
8 Deck with Hot Tub Ideas for Guelph Homes: A 2026 Guide

Your Guelph Backyard Oasis Awaits
Step out on a crisp Guelph evening, slide the cover back, and sink into warm water while the steam lifts into cold air. That's the version most homeowners picture first. The part they usually don't picture is the structure under the deck, the winter runoff around the tub, or the permit conversation that can save a lot of trouble later.
Good deck with hot tub ideas need to do both jobs. They should look inviting and work in real Ontario conditions. Snow, freeze-thaw movement, wet traffic, neighbour sightlines, and service access all matter just as much as the colour of the boards or the style of the railing.
That's where smart planning pays off. A well-built hot tub deck can feel like an outdoor retreat, but it has to match the way you use the yard, the way your lot drains, and the way local approvals work. In Guelph, those practical choices tend to separate projects that age well from the ones that become maintenance headaches.
Below are eight buildable ideas that work for local homes, from compact corner layouts to more architectural three-season setups. The list gets to the point and stays practical, with design inspiration, material advice, and the kind of trade-offs a builder notices long before the first board goes down.
Table of Contents
1. Multi-Level Deck with Hot Tub Integration - Why this layout works in Guelph
2. Wraparound Deck with Centred Hot Tub - How to keep the centrepiece from taking over
3. Private Alcove Deck with Screened or Sheltered Hot Tub Area - Privacy without making the space feel boxed in
4. Dock-Style or Floating-Platform Deck with Hot Tub - Where this style shines
5. Sunken Hot Tub Deck with Ground-Level Seating - The part homeowners usually miss
6. L-Shaped or Corner Deck with Hot Tub and Extended Lounging
7. Curved or Organic-Shaped Deck with Hot Tub Feature - When curves are worth the extra effort
8. Year-Round Three-Season Deck with Hot Tub and Partial Enclosure - Built for Guelph weather and real deck loads
1. Multi-Level Deck with Hot Tub Integration
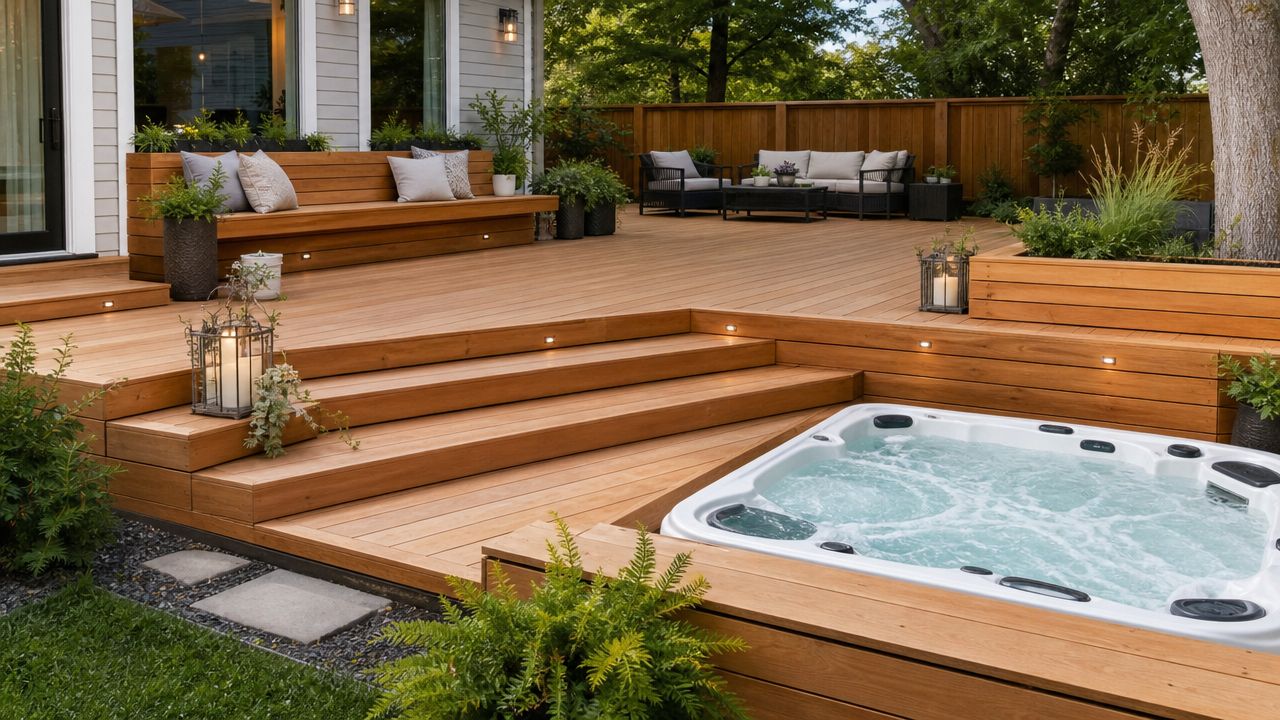
A multi-level layout solves one of the biggest design problems fast. It gives the tub its own zone, instead of forcing every activity onto one flat platform. On many Guelph lots, especially yards with a gentle slope, this is one of the cleanest ways to separate soaking, dining, and everyday deck traffic.
A common version is a main entertaining deck near the back door with a dedicated lower platform for the spa. That lower section feels intentional, and it keeps dripping foot traffic away from the dining set and barbecue area. It also lets you shape drainage more carefully, which matters once snow melt and splash water start moving across the boards.
Why this layout works in Guelph
This style is forgiving on awkward grades and easier to make comfortable in four seasons. The hot tub can sit on a reinforced lower zone while the upper deck stays more open and social. If you're comparing concepts, this guide on hot tubs and decks is a useful starting point for how the structure and layout need to work together.
For wet areas, I lean toward textured composite around the tub itself. Cedar looks great and feels warm underfoot, but the splash zone asks a lot from natural wood. Composite usually wins there because it's lower maintenance and handles repeated moisture better through Ontario weather.
Practical rule: Put the tub where water has somewhere to go. If runoff gets trapped between levels, the nicest tiered deck in the neighbourhood starts feeling slick and tired in a hurry.
A few details make or break this layout:
Plan the steps early: Level changes need safe transitions, visible edges, and railings that don't crowd the tub entry.
Keep service access open: A hot tub shouldn't be framed so tightly that future repairs become a demolition job.
Coordinate utilities before framing: Electrical runs are easier to hide and protect when the spa location is settled from day one.
This is one of the most reliable deck with hot tub ideas for families who want a backyard that still works when nobody's using the spa.
2. Wraparound Deck with Centred Hot Tub
Some backyards are big enough to let the hot tub become the focal point without overwhelming the space. That's where a wraparound deck works best. The tub sits as the centrepiece, while the deck flows around it as a place to gather, move, and relax.
This isn't just for large properties, but it does need breathing room. If the tub is jammed too close to the perimeter, the whole design starts feeling cramped. The better version leaves generous walking space, keeps cover movement easy, and lets people sit nearby without turning the tub into an obstacle course.
How to keep the centrepiece from taking over
The key is visual balance. Slight changes in deck height, angled borders, or a soft curve can define zones without chopping the deck into disconnected pieces. Homes backing onto mature trees or open green space often benefit most because the wraparound form draws your eye outward instead of trapping attention in one spot.
This type of deck also rewards careful window alignment. If you can see the hot tub from the kitchen or family room, the whole backyard feels more connected to the house. Night lighting matters too. Low step lights, subtle post lighting, and warm illumination near the tub usually look better than a few harsh fixtures trying to do everything.
A centred hot tub should feel anchored, not stranded in the middle of empty decking.
For materials, cedar brings a classic backyard look that suits older Guelph homes beautifully. Composite suits newer builds and busy households that don't want yearly upkeep. Neither is automatically right. The best choice depends on how much maintenance you'll do, not how ambitious you feel the day the deck is installed.
A real-world fit for this design is a broad rear deck that wraps around a square spa and leaves room for a dining table on one side and loungers on the other. It's one of the more social deck with hot tub ideas because nobody has to choose between soaking and staying part of the conversation.
3. Private Alcove Deck with Screened or Sheltered Hot Tub Area
Privacy is usually the first thing homeowners mention after they've chosen the tub. They want the water, the warmth, and the quiet, but they don't want to feel like they're on display from three back windows and a neighbour's second-storey office. A private alcove deck answers that problem well.
This layout tucks the hot tub into a semi-enclosed corner using privacy screens, a pergola, or partial framing. It works especially well on suburban lots in Guelph where yards are comfortable but not sprawling. Done right, the area feels protected from wind and sightlines without becoming dark or damp.
Privacy without making the space feel boxed in
The best alcoves leave one side more open for airflow and easy movement. That matters around hot water and winter moisture. A space that's too enclosed can trap dampness and make surfaces slower to dry, which isn't what you want in a freeze-thaw climate.
Screen styles should match the house. Horizontal slats often suit modern builds. Framed cedar panels work nicely on traditional homes and can be stained to tie into fences, trim, or pergola posts. If you want ideas that fit local backyards, this article on a deck privacy screen shows options that can feel integrated instead of tacked on.
A sheltered alcove also helps with comfort on cold evenings. Blocking the north or west side can make a noticeable difference in how inviting the tub feels. I'd still avoid fully sealing the area unless the ventilation is being designed properly from the start.
Use adjustable elements: Screens, louvers, or curtains let the space adapt from summer openness to cooler-weather shelter.
Light the path in: A private tub area feels much better when the walkway is easy to follow after dark.
Check setbacks before building: Screens, roofs, and privacy structures can trigger zoning and permit issues depending on placement.
This is one of the smartest deck with hot tub ideas for homeowners who want a spa feel without committing to a fully enclosed addition.
4. Dock-Style or Floating-Platform Deck with Hot Tub
Step out the back door on a cold January night, follow a short lit path across the yard, and arrive at a hot tub that feels separate from the house and quiet in the best way. That is the appeal of a dock-style or floating-platform deck. In Guelph, it works best when the layout is planned for winter use, not just summer photos.
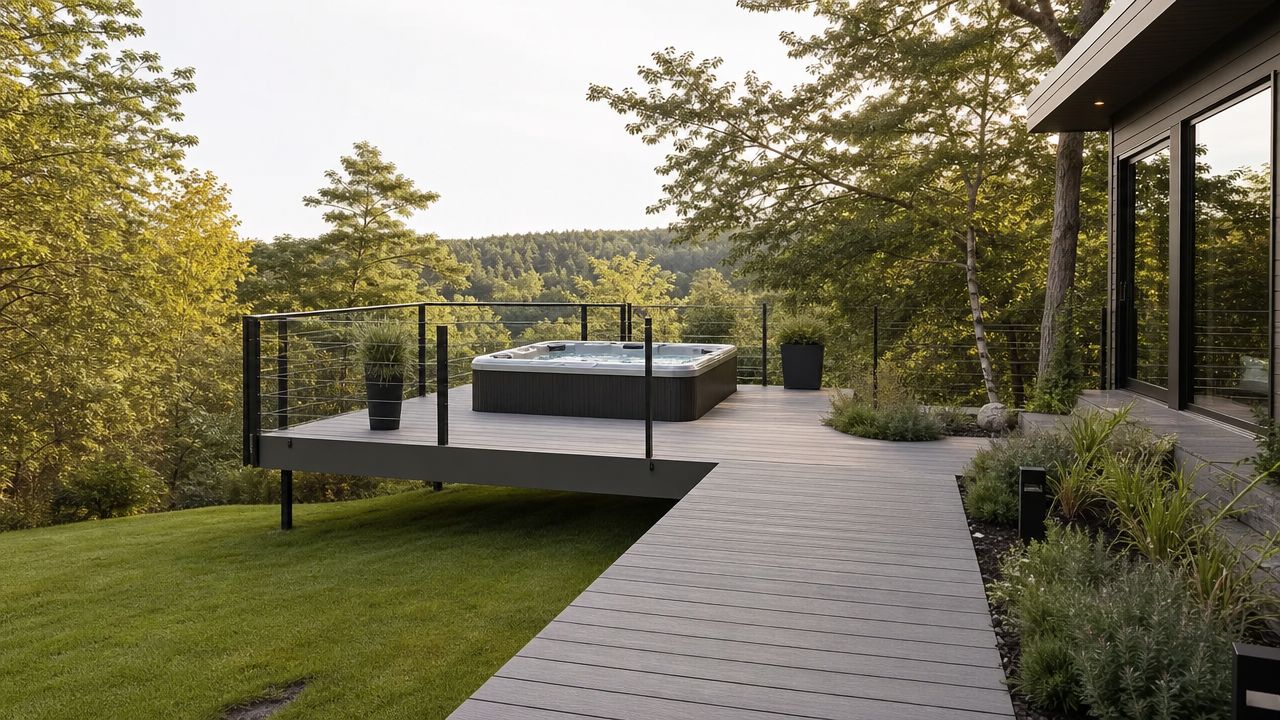
This style places the spa on its own platform, usually a little farther into the yard, with a walkway or transition deck connecting it back to the house. The look is clean and modern, and it can make a backyard feel larger by creating a distinct destination. It is especially effective on lots with a view line toward trees, a ravine edge, or a meaningful grade change.
Where this style shines
A floating look still needs a serious structure below it. Hot tubs are heavy, and a platform that feels visually light often needs beefed-up footings, framing, and careful load planning around the spa bay. If a homeowner asks about adding a tub to an existing deck, I usually slow that conversation down right away. Raised platforms and irregular layouts often need an engineering review first, especially if the original deck was never designed for concentrated spa loads, as outlined in this overview on how to determine if a deck can support a hot tub.
That is why this idea usually performs better as a purpose-built project.
It also has a few Guelph-specific trade-offs. A detached or semi-detached platform needs a path that stays safe through snow, slush, and freeze-thaw cycles. Drainage matters. So does the surface you walk on in bare feet. Composite can be a strong choice here because it handles moisture well and asks for less upkeep, but some homeowners still prefer cedar for the warmer look and softer feel. Cedar can work nicely, but it needs more maintenance in Ontario weather and it will show wear faster around splashing water and winter exposure.
A few design situations where this layout tends to work well:
Modern homes: Simple lines, wide stairs, and restrained railing details suit the architecture.
Backyards with a focal view: The platform can frame trees, open space, or a long sightline better than a deck attached tight to the house.
Properties with enough setback room: In Guelph, zoning and permit requirements can affect placement, height, and guards, so the platform should be laid out with those rules in mind early.
I also like keeping the tub slightly off centre on the platform. That usually gives you better circulation space, a cleaner spot for steps or a cover lift, and room for a bench or towel storage without cramping the layout.
Among deck with hot tub ideas, this one has the strongest destination feel. It just needs disciplined planning, solid structure, and a realistic approach to winter access if you want it to look good and work well year-round.
5. Sunken Hot Tub Deck with Ground-Level Seating
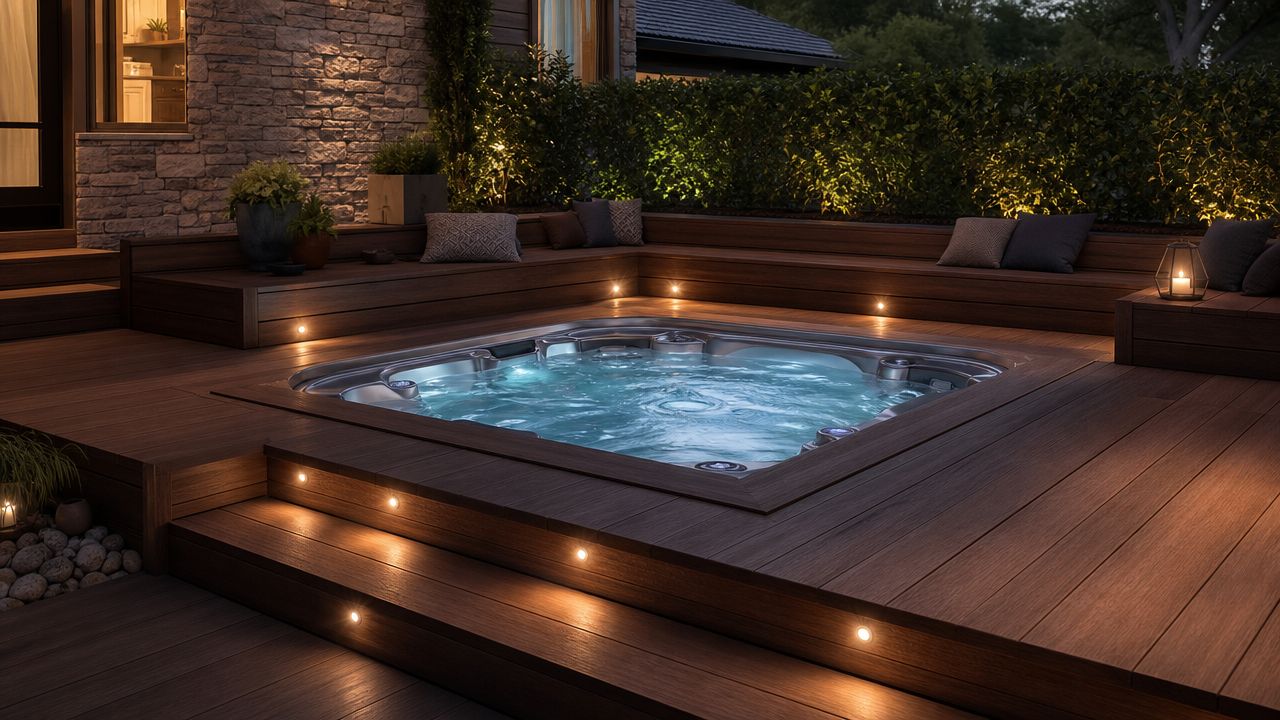
Step into a hot tub during a February cold snap in Guelph and a sunken installation makes immediate sense. The entry feels easier, the tub sits quieter in the yard, and the deck can read more like a finished room than a platform with a spa dropped on top. Done well, it looks custom.
Done poorly, it traps water, hides service points, and creates a damp cavity that ages the surrounding deck faster than homeowners expect.
The part homeowners usually miss
The good look comes from recessing the tub. The hard part is everything around it. A sunken install still needs practical access for pumps, electrical components, and future repairs. It also needs enough exposed height above the deck for comfortable entry and for the cover system to work without fighting the surrounding framing.
That is why I usually recommend a semi-sunken layout instead of a perfectly flush one. In Ontario weather, a little extra reveal above the deck gives you better drainage, clearer edges in winter, and fewer headaches when a technician needs to get into the equipment side.
The cavity should be treated like a wet service zone, not dead space. Snow melt, splash-out, and humid air collect there. If water has nowhere to go, the framing stays wet longer and freeze-thaw cycles do the rest. This matters even more in Guelph, where spring thaw and heavy snow can expose weak drainage details quickly.
Material choice carries more weight here than it does on an open deck surface. Composite usually makes the most sense right around the recess because it handles repeated moisture and slower drying better. Cedar still has a place if you want a warmer, more natural look, especially on perimeter seating or skirting, but it needs regular sealing and closer inspection around splash zones.
A few details make or break this design:
Pitch water away from the tub opening: Even a subtle slope helps keep meltwater from sitting against the cavity.
Build access panels that can be removed: Good service access saves time and avoids cutting into finished work later.
Light the perimeter clearly: Sunken edges need strong visual definition at night and during shoulder seasons.
Plan winter footing around the seating zone: Ground-level areas can stay wet and slick longer than the main deck surface.
This option can be one of the best-looking deck with hot tub ideas in the right backyard. It just needs disciplined detailing, realistic maintenance planning, and a layout that respects how Guelph weather treats any space that stays damp.
6. L-Shaped or Corner Deck with Hot Tub and Extended Lounging
A lot of Guelph backyards need a deck that solves two jobs at once. The hot tub needs a stable, private zone, and the rest of the deck still has to work for everyday use. An L-shaped or corner layout does that well because it separates functions without wasting square footage.
One arm of the deck can hold the tub. The other can handle dining, loungers, or a barbecue setup. That division makes the whole space feel calmer. People using the spa are not crossing through the cooking area, and guests are not crowding the tub steps on a wet winter night.
This layout suits many mid-sized lots in Guelph, especially where the deck needs to follow the back wall of the house and then turn along a fence line or side yard setback. It also gives you more options for wind protection, which matters more than homeowners expect once fall and winter use becomes part of the plan.
The corner placement still needs proper engineering. A hot tub puts concentrated weight in a small area, so the framing under that section often needs tighter joist spacing, stronger beams, and footing sizes based on the actual load and soil conditions. Ontario municipalities use deck guidance that reflects those heavier loading conditions, including the Cobourg deck guide. In practice, that means the “easy corner” is only easy if it was planned for the tub from the start.
I also like this layout for Ontario weather because it gives you a natural place to keep winter traffic organized. One leg of the L can act as the main route back to the house, while the tub side stays more contained. That reduces cross-traffic, keeps snow clearing simpler, and helps avoid the slippery bottlenecks that show up around a square deck with too many uses packed into one zone.
Material choice matters here. Composite is usually the safer pick around the tub entry and main walkway because those areas stay wet longer and see more freeze-thaw wear. Cedar can still work well on privacy screens, benches, or lower-traffic lounging sections if you want a warmer look, but it needs more upkeep in Guelph's climate.
For homeowners trying to get the most from a moderate footprint, this is one of the most practical deck with hot tub ideas. It looks relaxed, but the best versions are carefully planned around circulation, winter use, and a structure built for the load.
7. Curved or Organic-Shaped Deck with Hot Tub Feature
Curved decks aren't for every house, and that's exactly why they work when they do fit. On the right property, a curve softens the back of the home, follows the grade more naturally, and makes the hot tub feel like part of a designed environment instead of an appliance on a platform.
This style suits yards with garden beds, winding paths, or softer planting schemes. It can also help a boxy rear elevation feel less rigid. A hot tub placed into the arc of the deck often looks more intentional than the same tub sitting on a square extension.
When curves are worth the extra effort
Curved framing and curved fascia take more labour, more layout care, and better material planning. That usually pushes homeowners toward composite or other premium finishes because the final result needs crisp edges and consistent appearance. If the budget is tight, I'd rather see a well-composed rectangular deck than a compromised curve that looks accidental.
The practical side is in the mockup. I always prefer seeing curves on the ground before the final framing starts. Stakes, paint lines, or temporary templates tell you quickly whether the shape improves the yard or just adds cost. This is especially important when stairs, railings, and tub access all need to line up cleanly.
A good local example would be a deck edge that echoes a garden bed while the tub sits on a reinforced straight section tucked into the curve. You get the softness visually, but you avoid forcing every structural component into an expensive custom shape.
A few things help this style stay successful:
Use lighting to trace the form: Curves read best at night when their edges are visible.
Keep the tub entry simple: The surrounding deck can be organic. Access to the spa shouldn't be.
Match the house, not just the yard: A curved deck still needs to feel connected to the architecture.
Among deck with hot tub ideas, this one is less common, but that's part of its appeal when the design is handled with restraint.
8. Year-Round Three-Season Deck with Hot Tub and Partial Enclosure
Step onto a hot tub deck in Guelph in late January and the design gets tested fast. Wind finds every open side, snow piles up where the roof sheds, and any shortcut in the stair layout turns into an icy hassle. A partial enclosure works well here because it gives you shelter and privacy without pushing the project into full sunroom territory.
This style suits homeowners who want longer seasonal use, not just a nice setup for July. In practice, many families use it hardest in fall, early winter, and spring. That is still a good return if the structure is planned properly and the tub stays easy to access during freeze-thaw cycles.
Built for Guelph weather and real deck loads
A hot tub changes the structural conversation right away. Add a roof, privacy wall, or screened section, and the framing plan gets more demanding. In Guelph, I tell homeowners to start with the permit office early, because deck height, roof coverage, guards, footing depth, electrical, and spa load can all affect what drawings and inspections are required.
The framing under the tub usually needs its own reinforced zone. Raised decks often need engineered review, especially once you combine water weight, occupants, snow load, and enclosure framing. The smart approach is simple. Design the support system for the tub first, then build the comfort features around it.
That roof matters too. A partial enclosure should control wind without trapping moisture. Good ventilation helps the deck dry out, protects nearby finishes, and makes the space more comfortable after the cover comes off on a cold day.
Here's a look at the kind of enclosure inspiration homeowners often consider:
If you're exploring ways to improve North Georgia outdoor living, you'll notice some enclosure ideas translate visually, but Ontario builds need tougher detailing for snow, ice, and drainage.
Material choice makes a big difference here. Cedar has warmth and a great smell, and it fits traditional backyards well, but it asks for more upkeep in Ontario moisture. Composite handles wet feet, splash-out, and freeze-thaw exposure better, which is why many Guelph homeowners choose it around the tub zone and stairs. I still like cedar for selected privacy screens or ceiling details where it is protected and easier to maintain.
One caution I always raise is winter safety. Covered sections can reduce blowing snow, but they also concentrate runoff and can create slick patches at the deck edge or bottom step if drainage is ignored. The practical answer is a roofline that sheds water away from the main walkway, enough deck space to move around the tub with the cover open, and lighting where people step.
Ontario-focused design advice from Canadian Home Leisure makes a fair point here. Year-round marketing can gloss over the day-to-day reality of ice, operating cost, and maintenance in Canadian weather. A three-season enclosure succeeds when it is honest about how the space will be used.
For many Guelph homes, this is the best middle ground. You get more comfort, better privacy, and a hot tub area that feels finished without taking on the cost and code complexity of a fully enclosed addition.
8 Deck & Hot Tub Design Comparison
Design | Implementation Complexity | Resource & Cost | Expected Outcomes | Ideal Use Cases | Key Advantages |
|---|---|---|---|---|---|
Multi-Level Deck with Hot Tub Integration | High, complex framing, stairs, code compliance | High, more materials, labour, permits | Distinct zones; improved drainage; hot tub focal point | Sloped yards, entertaining homes needing separate zones | Clear zone separation; architectural interest; flexible entertaining |
Wraparound Deck with Centred Hot Tub | High, extensive framing and layout coordination | High, large footprint increases materials and labour | Centerpiece hot tub; maximized usable deck area and flow | Large rectangular or square lots for heavy entertaining | Strong visual centrepiece; excellent circulation; multiple seating options |
Private Alcove Deck with Screened or Sheltered Hot Tub Area | Medium–High, enclosure elements and ventilation needs | Medium, additional screening/roof materials and labour | Private, sheltered spa-like space with reduced wind and debris | Homeowners prioritizing privacy and year-round comfort | Enhanced privacy and comfort; debris protection; wind reduction |
Dock-Style or Floating-Platform Deck with Hot Tub | High, cantilever/post engineering and specialized supports | High, engineered supports, premium materials (glass/cable rails) | Minimalist, dramatic focal point that increases perceived yard depth | Modern homes, small or sloped lots seeking dramatic design | Striking contemporary aesthetic; maximizes sightlines; unique appeal |
Sunken Hot Tub Deck with Ground-Level Seating | High, precise grading, waterproofing and structural support | Medium–High, skilled labour and moisture management materials | Seamless integration; easier step-in access; stable feel | Resort-style designs, accessibility-focused installations | Unified look; improved access; natural windbreaks |
L-Shaped or Corner Deck with Hot Tub and Extended Lounging | Medium, straightforward framing but needs careful proportions | Medium, efficient material use, moderate labour | Efficient use of corner space; clear separation of activity zones | Corner lots, budget-conscious homeowners wanting function | Cost-effective zoning; flexible layout; easier future expansion |
Curved or Organic-Shaped Deck with Hot Tub Feature | High, specialized framing and curved railing fabrication | High, skilled labour, potential material waste | Distinctive, flowing outdoor space that integrates with landscaping | High-end custom projects and sites favoring organic forms | Memorable aesthetics; natural traffic flow; strong landscape integration |
Year-Round Three-Season Deck with Hot Tub and Partial Enclosure | Very high, roof/structure, ventilation, snow-load and permits | Very high, structural, mechanical, electrical and permitting costs | Extended seasonal use, weather protection, higher property value | Cold climates or homeowners seeking near year‑round outdoor use | Extended usability across seasons; weather control; significant value add |
Bringing Your Hot Tub Deck Idea to Life in Guelph
A hot tub deck usually looks easy on paper. Then February hits, the steps ice up, snow piles against the skirt, the cover needs more clearance than expected, and a beautiful layout starts feeling awkward. In Guelph, the best results come from planning for real use in real weather, not just choosing the nicest concept.
Start with placement. The tub has to work with drainage, privacy, access from the house, and the way people move through the yard in wet footwear. I always tell homeowners to decide the traffic path before they choose finishes. If the route from the back door to the tub is slippery, exposed, or cramped, the whole build feels less comfortable no matter how good the deck looks.
Structure comes right after that. A hot tub adds serious load, especially once it is filled and occupied, so framing, footings, beam sizing, and attachment details need to be worked out early. That matters even more here because freeze-thaw movement and winter soil conditions can expose shortcuts fast. A deck that feels solid in July can show problems after a couple of Ontario winters if the base was underbuilt.
Permits are part of the job too. In Guelph, a raised deck, a hot tub installation, electrical work, or changes near lot lines can trigger approvals and inspections. Good permit-ready drawings are not paperwork for its own sake. They help catch setback issues, guard requirements, stair details, and structural questions before materials show up on site. For broader provincial context on pricing and approvals, this Ontario deck cost and permit overview is a useful reference.
Material choice deserves the same honest approach. Cedar looks great and suits many older Guelph homes, but it asks for regular care and can be less forgiving around a wet spa zone if maintenance slips. Composite costs more up front, yet many homeowners prefer it for better traction options, lower upkeep, and more consistent performance through Ontario moisture and temperature swings. Pressure-treated framing is still the standard underneath. Railings and trim depend on the design, budget, and how much upkeep you want five years from now, not just this summer.
Local site knowledge makes a difference. Backyards in older parts of Guelph often bring grading quirks, mature trees, tighter access, and privacy challenges that do not show up in newer subdivisions the same way. A builder who understands local permitting expectations and how these lots behave can make better calls early, before excavation starts or the tub delivery is booked.
Good hot tub decks are attractive, but they also feel safe under load, easy to maintain, and comfortable to use in shoulder seasons and deep winter. That balance is what turns a nice idea into a deck you still enjoy years later. If you also happen to be browsing exterior finish ideas outside Canada, this Melbourne pool coping tiles guide offers an interesting look at durable poolside detailing in another market.
If you're ready to move from ideas to a real plan, Guelph Deck Builders can help with on-site assessment, material guidance, permit-ready drawings, and code-compliant construction for cedar, composite, vinyl, and pressure-treated projects. Whether you're replacing an aging deck or building a backyard spa retreat from scratch, the team can design a layout that fits your lot, your home, and the way you want to use the space.
Comments