
Building Code for Deck Railing Guide for Ontario Homes

You're standing in a Guelph backyard, looking at a deck that seems low on one side and surprisingly high on the other. The railing catalogue shows sleek cable, clear glass, and traditional wood options, but one practical question comes first: does the deck need a guard, and if so, how high must it be?
That answer comes from the building code for deck railing, not from the railing style you prefer. Ontario rules connect guard requirements to the vertical drop beside the deck, then set guard heights according to the deck's elevation. Structural loads, opening sizes, post connections, stairs, and landings matter too.
A guard is the protective barrier along an open edge. A handrail is the graspable rail used on stairs and ramps. They can appear in the same deck project, but they serve different purposes and follow different measurements.
The easiest way to avoid a costly redesign is to start with the finished deck surface, the surrounding grade, and the intended use of each rail. Once those details are clear, the right guard height and infill system become much easier to document for a permit and build correctly.
Table of Contents
Introduction to Deck Railing Code in Ontario - Guard versus handrail - Why Guelph homeowners should measure first
When a Guard Is Required and How Grade Is Measured - Separate the guard trigger from guard height - A real sloped-yard example
Required Guard Heights for Residential Decks - Why the two tiers affect design - Height is only one inspection item - What to show on a drawing
Baluster Spacing and the 100 mm Opening Rule Explained - Comparing common infill systems - Safety involves more than a sphere
Load Requirements and Connection Details That Pass Inspection - A practical connection check - Material choices still need structural detailing
Permitted Materials and How They Affect Code Compliance - Four common choices - Choose the system after checking the site - Stairs need their own detail
Handrails for Deck Stairs and Landings - Think in terms of the user's hand - Strength applies here too
Quick Reference and Permit Ready Drawing Checklist - Ontario deck railing quick lookup - Permit-ready drawing checklist
Introduction to Deck Railing Code in Ontario
A typical Guelph lot makes railing measurements more complicated than a product brochure suggests. The back door may open onto a deck that sits close to grade, while the yard falls away toward a walkout basement or side fence. From the house, the platform looks consistent. Along the open edge, however, the drop can change considerably.
That difference matters because Ontario evaluates the relationship between the walking surface and the adjacent grade. A guard isn't required just because a deck is large, raised, or built with a particular material. The relevant question is how far the deck surface sits above the ground at the open edge.
Practical rule: Measure the site before choosing the railing system. A beautiful rail designed for the wrong elevation can create permit and installation problems.
Ontario's rules also treat guards as structural safety systems. They must meet height requirements and resist specified loads, so a railing can't pass inspection merely because its top rail reaches the right measurement. The posts, fasteners, infill, and connections all have to work together.
Guard versus handrail
The distinction is straightforward:
Guard: A barrier that helps prevent a person from falling from an open deck, balcony, landing, or similar surface.
Handrail: A graspable support that helps a person use stairs or a ramp safely.
A flat deck may need a guard without needing a separate handrail. A staircase may need a handrail even when the adjacent guard follows a different height rule. Treating the two as interchangeable is a common source of confusing drawings and awkward transitions.
Why Guelph homeowners should measure first
A permit-ready drawing needs more than a line labelled “railing.” It should show the deck elevation, the surrounding finished grade, guard heights, stairs, landings, infill, and connection approach. Municipal reviewers need enough information to understand how the proposed structure responds to the actual lot.
The rest of this guide follows that order. First, identify when a guard is required. Then apply the correct residential guard height, infill opening rule, structural load criteria, materials, and stair handrail details.
When a Guard Is Required and How Grade Is Measured
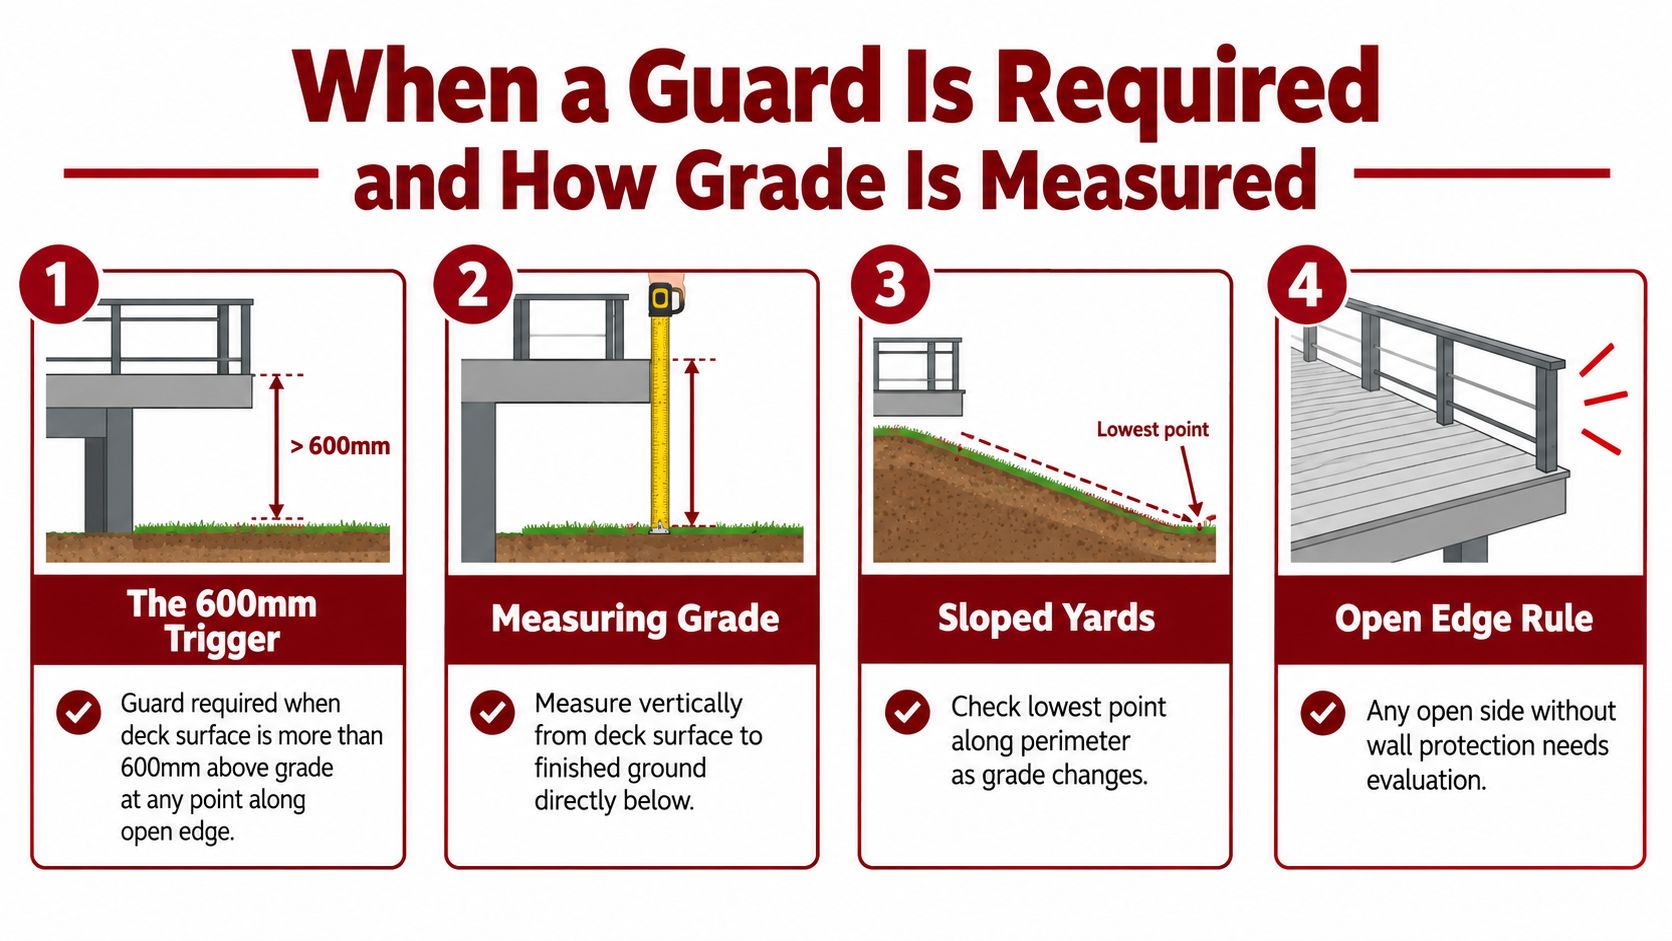
A deck can look low from the patio and still need a guard on the opposite side. In Ontario, the guard trigger is more than 600 mm above the adjacent grade, as set out in Ontario's Building Code regulation.
“Adjacent grade” means the finished ground beside the open edge, not an average taken around the deck. On a sloped Guelph lot, measure the vertical distance at points along each open edge. Use the ground condition directly below or beside that edge, including planned grading, landscaping, and walkout access.
Separate the guard trigger from guard height
Three measurements help organize the decision:
600 mm trigger: If the walking surface is more than 600 mm above adjacent grade at any point along an open edge, that edge needs a guard.
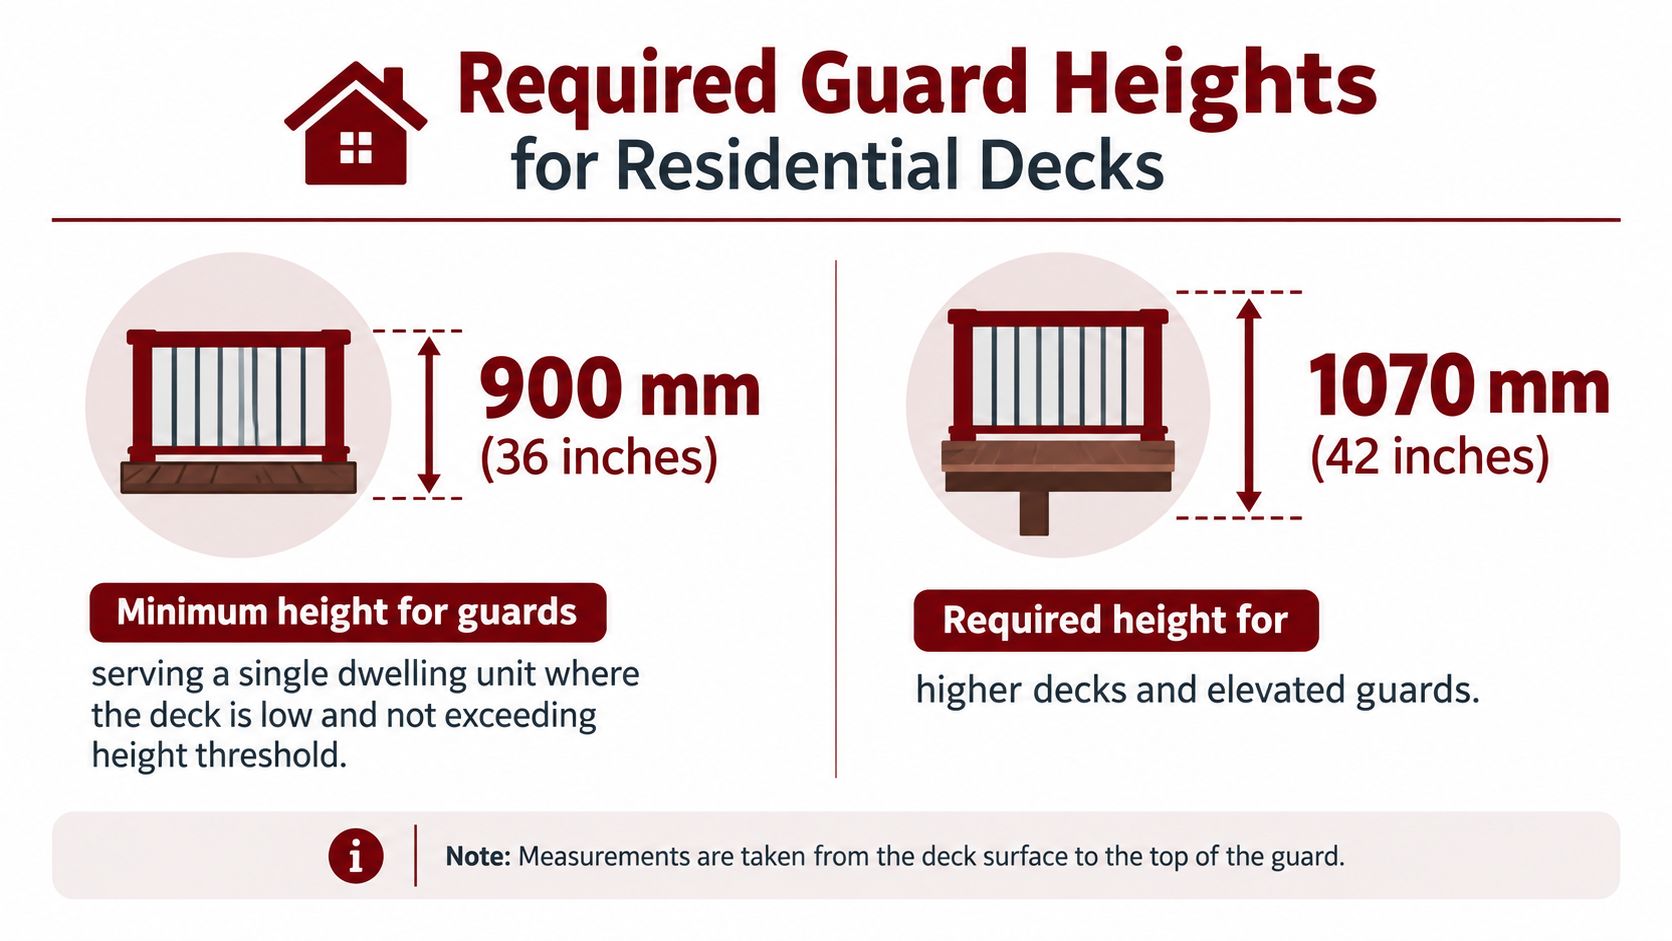
900 mm guard: For an exterior guard serving a single dwelling unit, the minimum height is 900 mm when the deck is not more than 1,800 mm above grade.
1,070 mm guard: When the deck is higher than 1,800 mm above grade, the minimum guard height increases to 1,070 mm.
These thresholds answer different questions. The 600 mm measurement decides whether protection is required. The 1,800 mm elevation decides which minimum guard height applies after the guard is required.
A real sloped-yard example
Suppose a rectangular deck sits behind a Guelph home. The side facing the patio may be less than 600 mm above the finished ground, while the opposite side drops toward a basement walkout and exceeds the trigger. The same deck can therefore need a guard along one edge while another edge does not.
A second measurement may change the height choice. If the deck surface is no more than 1,800 mm above grade, the applicable minimum is 900 mm. If the drop to grade is greater than 1,800 mm, the minimum becomes 1,070 mm. On a sloped lot, different platforms or edges can require different guard heights, so one overall site measurement can produce the wrong result.
Stairs, side landings, and grade transitions also deserve separate checks. Mark the finished walking surface, grade points, open edges, and walkout areas on the drawing before setting post lengths.
A low-looking deck can still need a guard where one part of its open edge sits high above the ground.
Guard design also depends on structural loading. For guards within dwelling units and exterior balconies or decks serving a single dwelling unit, Table 4.1.5.14 criteria include a horizontal line load of 0.5 kN/m or a concentrated load of 1.0 kN, whichever produces the more critical effect, as explained in this Ontario guard railing load guide. Post size, fasteners, and connections must be selected with those forces in mind, not just the finished height.
Required Guard Heights for Residential Decks
A raised deck behind a Guelph home can have two different railing heights on the same project. The patio side may sit within the lower height tier, while the side above a basement walkout reaches the higher tier. Once a guard is required, Ontario's residential exterior deck rules set the minimum at 900 mm when the deck is no more than 1,800 mm above grade, and 1,070 mm when it is higher. See the deck railing height requirements for Ontario homes for a practical Ontario-focused explanation.
Measure from the finished walking surface to the top of the guard. Include the deck boards, any cap rail, and the final surface level. Measuring from the framing before installation can produce a completed guard that falls short.
Why the two tiers affect design
A 900 mm guard is not a 1,070 mm guard with a longer post. The taller system can change post stiffness, connection forces, infill layout, and the deck's proportions. Cable, glass, and composite systems may need different post selections or manufacturer-approved configurations at the greater height.
For example, a walkout lot may have a deck surface that is no more than 1,800 mm above grade beside the lawn but higher than that along the lower side. That edge may require the taller guard, even though the deck platform is continuous. A multi-level deck can create the same situation, with one platform in the lower tier and another crossing the higher threshold.
Show each walking surface and its guard height on the drawings. Mark the grade beside every open edge, rather than applying one railing dimension around the entire perimeter.
Height is only one inspection item
A guard can meet its height measurement and still fail as a safety system. Ontario requirements also address horizontal and vertical loading. For residential exterior decks, the specified loads include 0.75 kN/m outward, a 1.0 kN concentrated load at any point, and 1.5 kN/m at the top of the guard. The applicable requirements are set out in Ontario Regulation 88/19.
Those forces travel through the complete assembly. A strong top rail does not make up for a post that twists, a fastener that pulls out, or a connection attached only to deck boards. Post locations, blocking, fasteners, and the supporting framing must work together.
What to show on a drawing
A clear elevation should identify:
Finished deck surface: The level used for the guard measurement.
Top-of-guard height: The applicable 900 mm or 1,070 mm dimension.
Grade relationship: Finished ground beside each open edge.
Transitions: Stairs, landings, stepped platforms, walkouts, and grade changes.
System details: Posts, top rails, infill, and connection method.
These notes make the height change visible before construction and help prevent a deck that appears uniform from above but needs different railing heights around its edges.
Baluster Spacing and the 100 mm Opening Rule Explained
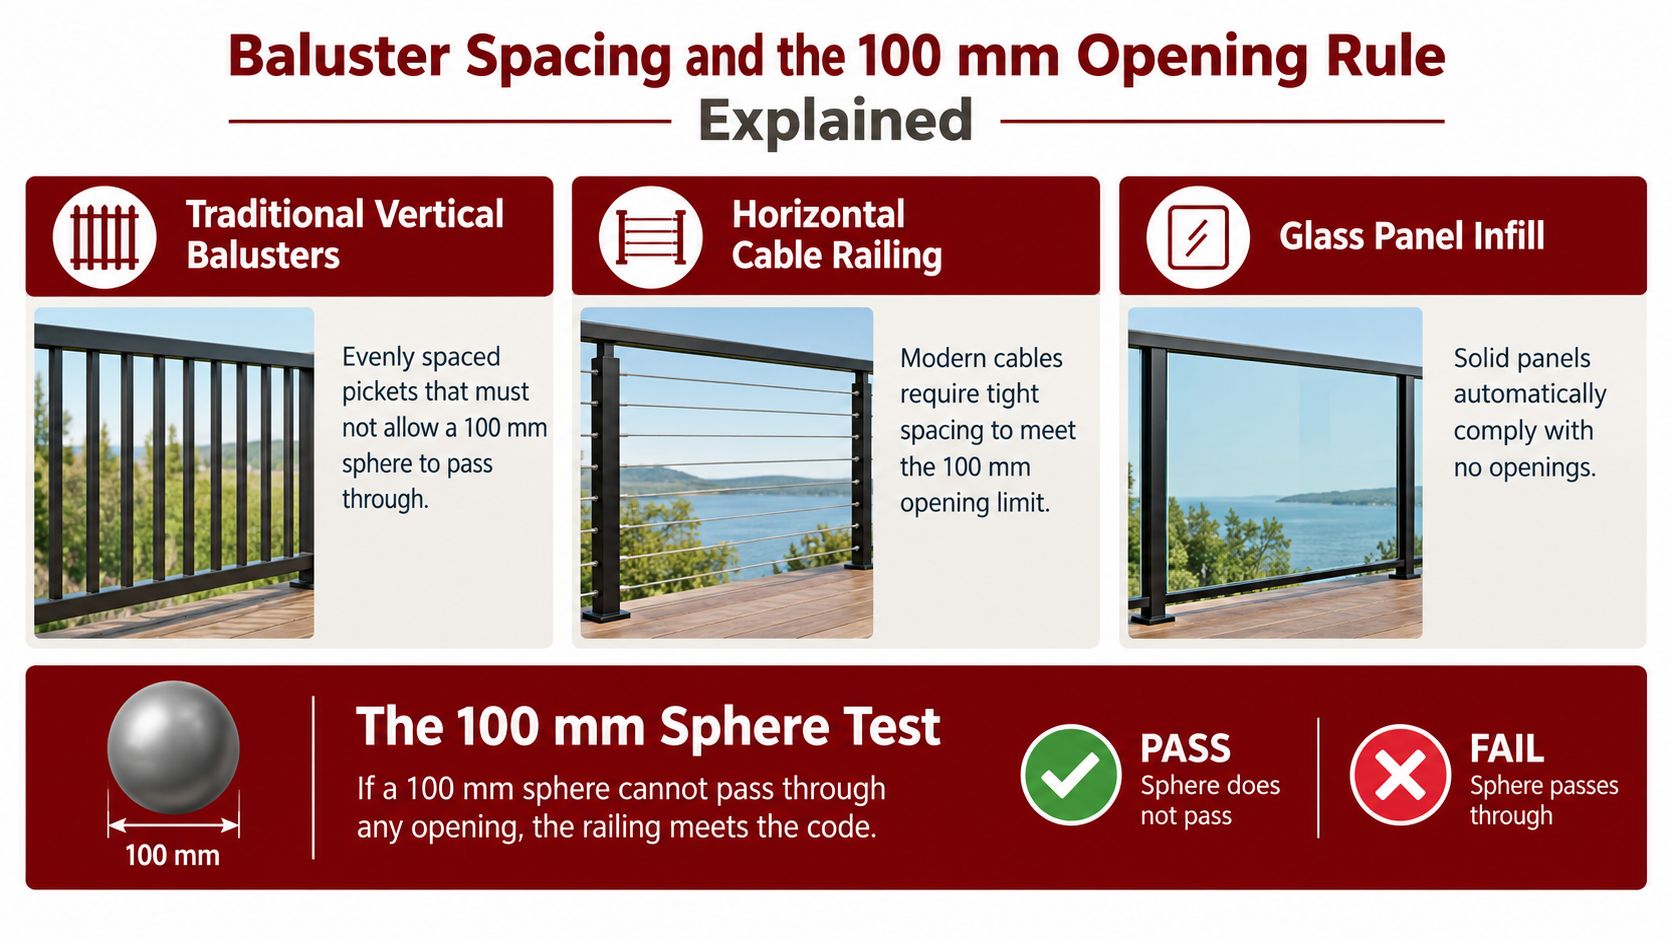
A guard's height protects against falling over the top. Its infill protects against passing through the barrier. Ontario railing designs must address the 100 mm opening rule, commonly checked with a 100 mm sphere. If the sphere can pass through an opening, the infill arrangement needs to change.
Comparing common infill systems
Vertical balusters offer a familiar appearance and make spacing relatively easy to inspect. The clear opening between pickets must be arranged so a 100 mm sphere can't pass through. Measure the actual finished gaps, not just the nominal spacing listed for raw components.
Horizontal cable railing creates a clean sightline, but each cable and its tension become part of the safety conversation. The layout must maintain the opening limit, and the horizontal pattern can also create footholds that make climbing easier for young children. Cable hardware, end posts, and tensioning details require close attention.
Glass panels can provide an open visual effect with no conventional picket gaps, but the panel, frame, supports, and attachment details still need to be suitable for guard use. A solid-looking panel doesn't remove the need to verify strength and edge conditions.
Mixed systems can be attractive, such as glass between wood posts or cable combined with a composite top rail. The more components a system has, the more carefully the installer must check the transitions between them.
Safety involves more than a sphere
The 100 mm test is a clear pass-or-fail measurement, but it doesn't answer every practical safety concern. Horizontal rails and cables may preserve views while offering potential climbing points, especially for toddlers. A design can satisfy the opening limit and still deserve a thoughtful review of how children might use the deck.
The Ontario railing guidance for modern cable, glass, and mixed-material systems highlights this interaction between openings, climbability, toddler safety, and sightlines. It also reinforces that the appropriate guard height depends on the deck's elevation, so a low-profile appearance shouldn't be planned before the height category is known.
Use this video as a visual aid when comparing railing layouts and infill approaches:
A good design keeps the view you want without creating avoidable retrofit work. Ask for the manufacturer's installation details, confirm the clear openings after assembly, and inspect every transition where infill meets a post, stair, or gate.
Load Requirements and Connection Details That Pass Inspection
Railing strength depends on the weakest part of the assembly. A cedar top rail may be sound, but that doesn't help if the post connection flexes. A powder-coated metal post may look substantial, but it still needs an appropriate attachment to the framing beneath the deck surface.
The Ontario requirements described in the province's older code regulation text connect guard design to both the more-than-600-mm trigger and the applicable residential height category. The installation should therefore be planned as a structural system from the beginning.
A practical connection check
Start at the top rail and work downward:
Top rail: Confirm that it forms a continuous, securely supported line where required by the selected system.
Infill: Check that balusters, cable, or panels are restrained and won't create oversized openings.
Posts: Review spacing, size, bracing, and the manufacturer's approved use for the intended height.
Post connections: Attach posts to structural framing with suitable hardware. Don't rely on surface decking alone.
Deck framing: Verify that the joists, rim board, blocking, and beams can receive the guard connections.
Fasteners: Use compatible structural fasteners and follow the system's installation instructions.
The governing load case may be a distributed force along the rail or a concentrated force at one point. That's why adding more balusters doesn't solve a weak post connection.
Material choices still need structural detailing
Cedar, composite, vinyl, and pressure-treated wood can all be used in residential railing designs when the complete system is appropriate for the application. The material doesn't replace the need for sound connections or approved hardware.
Cedar may need a carefully planned support and fastening layout because the wood itself becomes part of the connection. Composite and vinyl components often rely on compatible sleeves, brackets, or proprietary inserts. Pressure-treated wood requires hardware selected for exposure and material compatibility. The details differ, but the code responsibility remains the same.
Before construction, compare the proposed rail system with the practical guide to building deck railing. It's especially useful when checking how post placement, blocking, and fastening should be represented before the surface boards hide the framing.
Permitted Materials and How They Affect Code Compliance
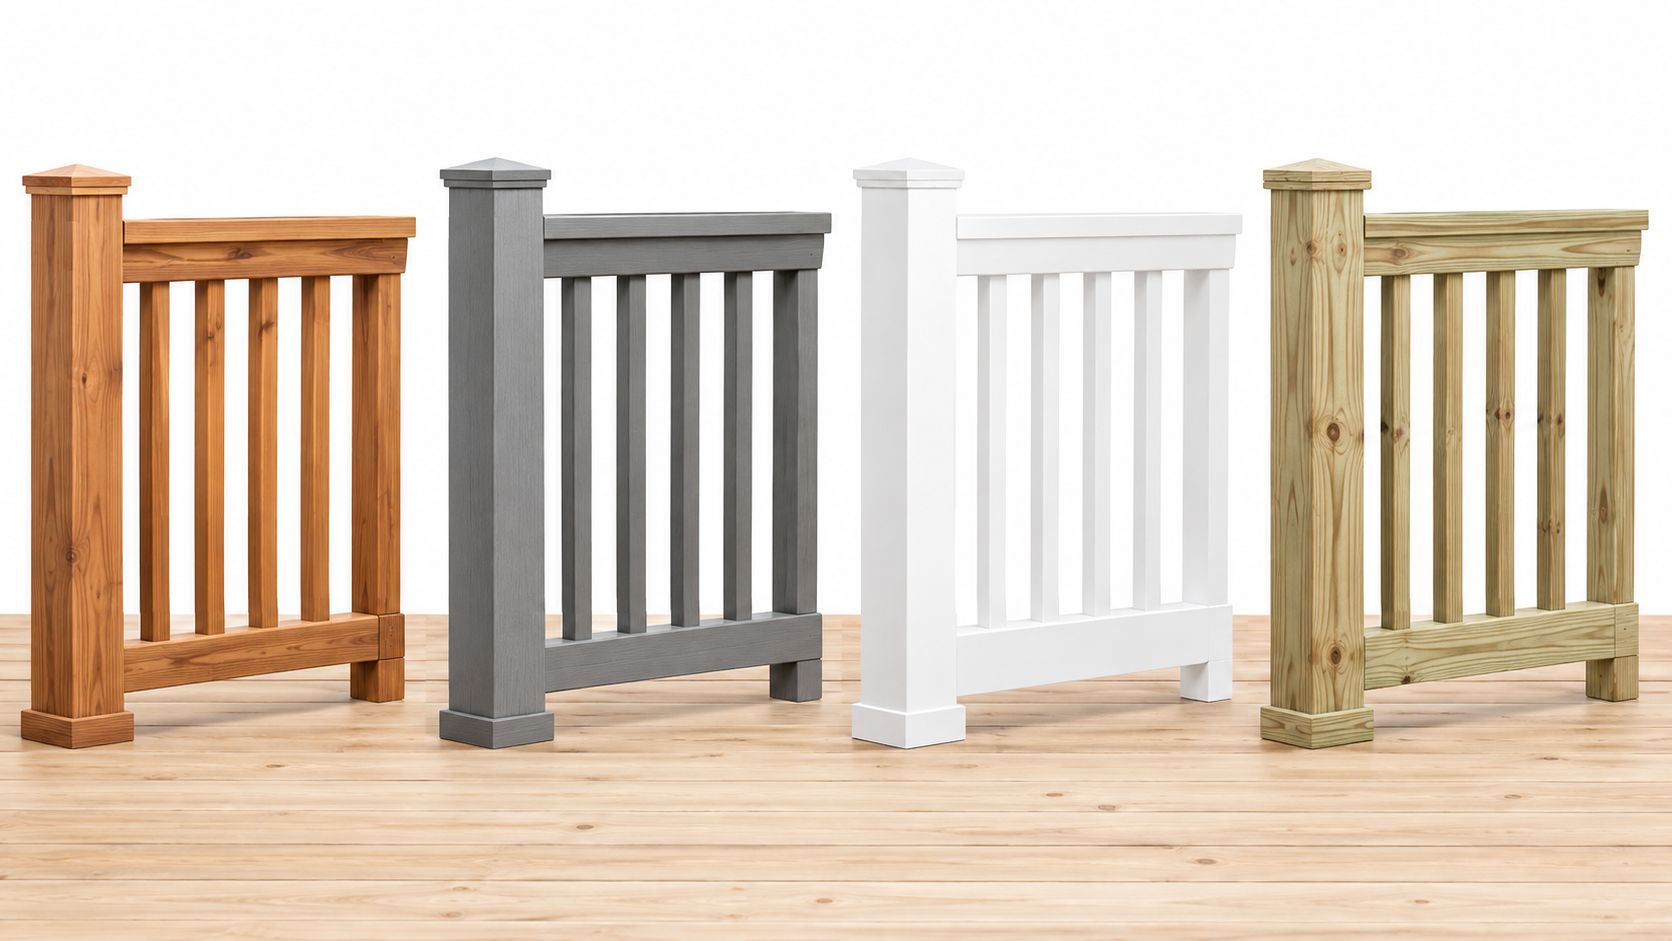
Material choice shapes the look and maintenance plan, but it doesn't create an exemption from the building code for deck railing. Cedar, composite, vinyl, and pressure-treated wood can each support a suitable design when the posts, infill, hardware, and connections are selected as one coordinated system.
Four common choices
Cedar brings a warm, natural appearance and works well with traditional deck architecture. Plan for sealing or staining where appropriate, and make sure the selected fasteners and connections suit the material and exposure.
Composite railing pairs naturally with composite decking and can create a coordinated, low-maintenance finish. Proprietary post sleeves and brackets must be installed according to their system requirements, particularly where a taller guard or cable infill is involved.
Vinyl railing offers a clean finish with limited routine upkeep. Its appearance can hide the structural parts inside the sleeve, so the installer needs to confirm that the supporting posts and attachments are properly detailed rather than treating the vinyl cover as the primary structure.
Pressure-treated wood remains a practical choice for homeowners who want a familiar system and controlled material costs. Staining or sealing may form part of the care plan, but those surface treatments don't change required guard heights, openings, or load performance.
Choose the system after checking the site
A sloped yard may call for different post lengths or guard arrangements on different sides of the same deck. Composite or vinyl can provide a consistent finished look, but the framing and hardware still need to respond to each side's elevation and connection conditions.
For broader context on selecting and detailing railing systems, homeowners may find Firm Foundations railing expertise useful when comparing materials, support approaches, and outdoor railing layouts. Use any product guidance alongside the applicable Ontario requirements and the project's permit drawings.
Stairs need their own detail
A deck rail can continue beside stairs, but the graspable handrail follows its own rule. Don't assume that a guard-height measurement automatically creates a comfortable or compliant stair handrail. Show the stair rail, guard, landing, and transition separately so the finished installation works for both fall protection and everyday use.
Handrails for Deck Stairs and Landings
Stairs introduce a second railing system, and here many otherwise careful deck plans become muddled. The guard protects an open side. The handrail gives the user something to grip while moving up or down the stairs or ramp.
For handrails on Ontario stairs and ramps, the code height is not less than 865 mm and not more than 965 mm in most cases, according to the Ontario handrail height reference. Where guards are required, handrails on landings can be as high as 1,070 mm, which can affect the transition between a deck platform and its stairs.
Think in terms of the user's hand
A guard may sit high enough to protect the deck edge, while the handrail needs to sit where a person can comfortably grasp it. The two can be combined in some designs, but the result still needs to satisfy the applicable handrail height and guard requirements.
A typical Guelph stair connection might include a deck, a landing, and a flight descending toward the yard. The drawing should identify the guard along the landing edge, the handrail along the stair run, and the point where the two systems meet. A sudden change in height or an interrupted grip can make the transition awkward even when the individual pieces appear correct.
Strength applies here too
Ontario's handrail load expectation is a concentrated load of not less than 0.9 kN applied at any point and in any direction, as set out in the handrail load requirement. The handrail and its brackets therefore need secure attachment to framing or suitable structural supports.
Include these items in the stair portion of the drawing:
Handrail height: Note the applicable measurement from the stair or ramp surface.
Continuity: Show where the grip begins, ends, and changes direction.
Support: Identify brackets, posts, or other attachment points.
Landing guard: Show the guard height where the landing has an open edge.
Transitions: Detail how the handrail meets the deck guard without creating an unsafe gap or obstruction.
A deck stair detail should tell the installer where to place the hand, where to protect the edge, and how the loads reach the framing.
This approach makes the permit drawing more useful than a generic railing note. It also gives the inspector a clear view of the intended final installation.
Quick Reference and Permit Ready Drawing Checklist
A good railing plan ties four decisions together: whether a guard is required, how tall it must be, how openings are controlled, and how the system is supported. The surrounding grade determines the first decision. The deck elevation determines the residential guard-height category. The infill and connections complete the safety system.
Ontario municipal guidance follows the same core thresholds. For example, Springwater's municipal deck guide describes guards as mandatory above 600 mm, with a 900 mm minimum for decks under 1,800 mm above grade and 1,070 mm where the deck exceeds that height.
Ontario deck railing quick lookup
Code Item | Ontario Requirement | Where It Applies |
|---|---|---|
Guard trigger | More than 600 mm above adjacent grade | Open deck edges where the vertical drop exceeds the threshold |
Lower residential guard height | 900 mm | Exterior guards serving a single dwelling unit, where the deck is not more than 1,800 mm above grade |
Higher residential guard height | 1,070 mm | Exterior guards serving a single dwelling unit, where the deck is higher than 1,800 mm above grade |
Guard horizontal load | 0.75 kN/m outward or 1.0 kN concentrated load | Conditions codified for the applicable exterior residential guard |
Guard vertical load | 1.5 kN/m at the top of the guard | Top of the guard |
Residential guard load benchmark | 0.5 kN/m or 1.0 kN concentrated load, whichever is more critical | Guards within dwelling units and exterior balconies or decks serving a single dwelling unit |
Opening control | 100 mm sphere test | Guard infill, including balusters, cable, glass transitions, and mixed systems |
Stair and ramp handrail height | 865 mm to 965 mm in most cases | Handrails on stairs and ramps |
Landing handrail exception | Up to 1,070 mm where guards are required | Handrails on qualifying landings |
Handrail load | 0.9 kN concentrated load in any direction | Handrails |
Permit-ready drawing checklist
Before submitting plans, confirm the following:
Site measurements: Show deck elevations and the finished grade beside each open edge.
Guard trigger: Identify any edge where the walking surface exceeds 600 mm above adjacent grade.
Guard height: Note 900 mm or 1,070 mm according to the deck elevation.
Deck levels: Label each platform separately on multi-level designs.
Infill: Describe the baluster, cable, glass, or mixed-material system and its opening control.
Connections: Show post locations, blocking, structural fasteners, and support conditions.
Stairs: Add handrail heights, continuity, landing guards, and transition details.
Materials: Call out cedar, composite, vinyl, pressure-treated wood, and compatible hardware.
Finished dimensions: Measure from completed deck and stair surfaces, not hidden framing.
Guelph Deck Builders provides consultation, site assessment, concept design, permit-ready drawings, material guidance, and construction for residential decks in Guelph and nearby communities. A documented review before ordering materials can catch a grade issue or connection gap while the design is still easy to adjust.
Guelph Deck Builders can assess your lot, translate changing grades into the correct guard heights, and prepare permit-ready drawings for your deck, stairs, railing, and material choices. Visit Guelph Deck Builders to discuss your project and arrange an on-site consultation.
Comments