
8 Inspiring Deck Roof Ideas for Your Guelph Home

Dreaming of more than a simple platform off the back of the house? In Guelph, that usually starts the first time you're trying to enjoy coffee outside and the weather flips on you halfway through the mug. A smart deck roof gives you shade, rain protection, and a better place to relax without making the yard feel boxed in. It also has to fit Ontario realities, from snow and drainage to permit drawings and structural loading, so the best deck roof ideas are the ones that look good and work on your site.
For homeowners comparing Sacramento outdoor living upgrades with local options, the big lesson is the same. A roof over a deck should be planned as part of the house, not added like a loose accessory. In Ontario, that means paying attention to structure, footing, waterproofing, and how the cover ties into the home and yard. The right design can turn a deck into a three-season or even year-round living zone, while the wrong one can create leaks, maintenance headaches, or a permit delay you didn't want.
Table of Contents
1. The Covered Deck Pergola vs. Solid Roof
A covered deck is still the clearest answer when people ask for deck roof ideas. In practice, the decision usually comes down to a pergola or a solid roof, and the trade-off is simple. A pergola gives you filtered light and a lighter look, while a solid roof gives you real weather protection and a space you can use more consistently through the season.
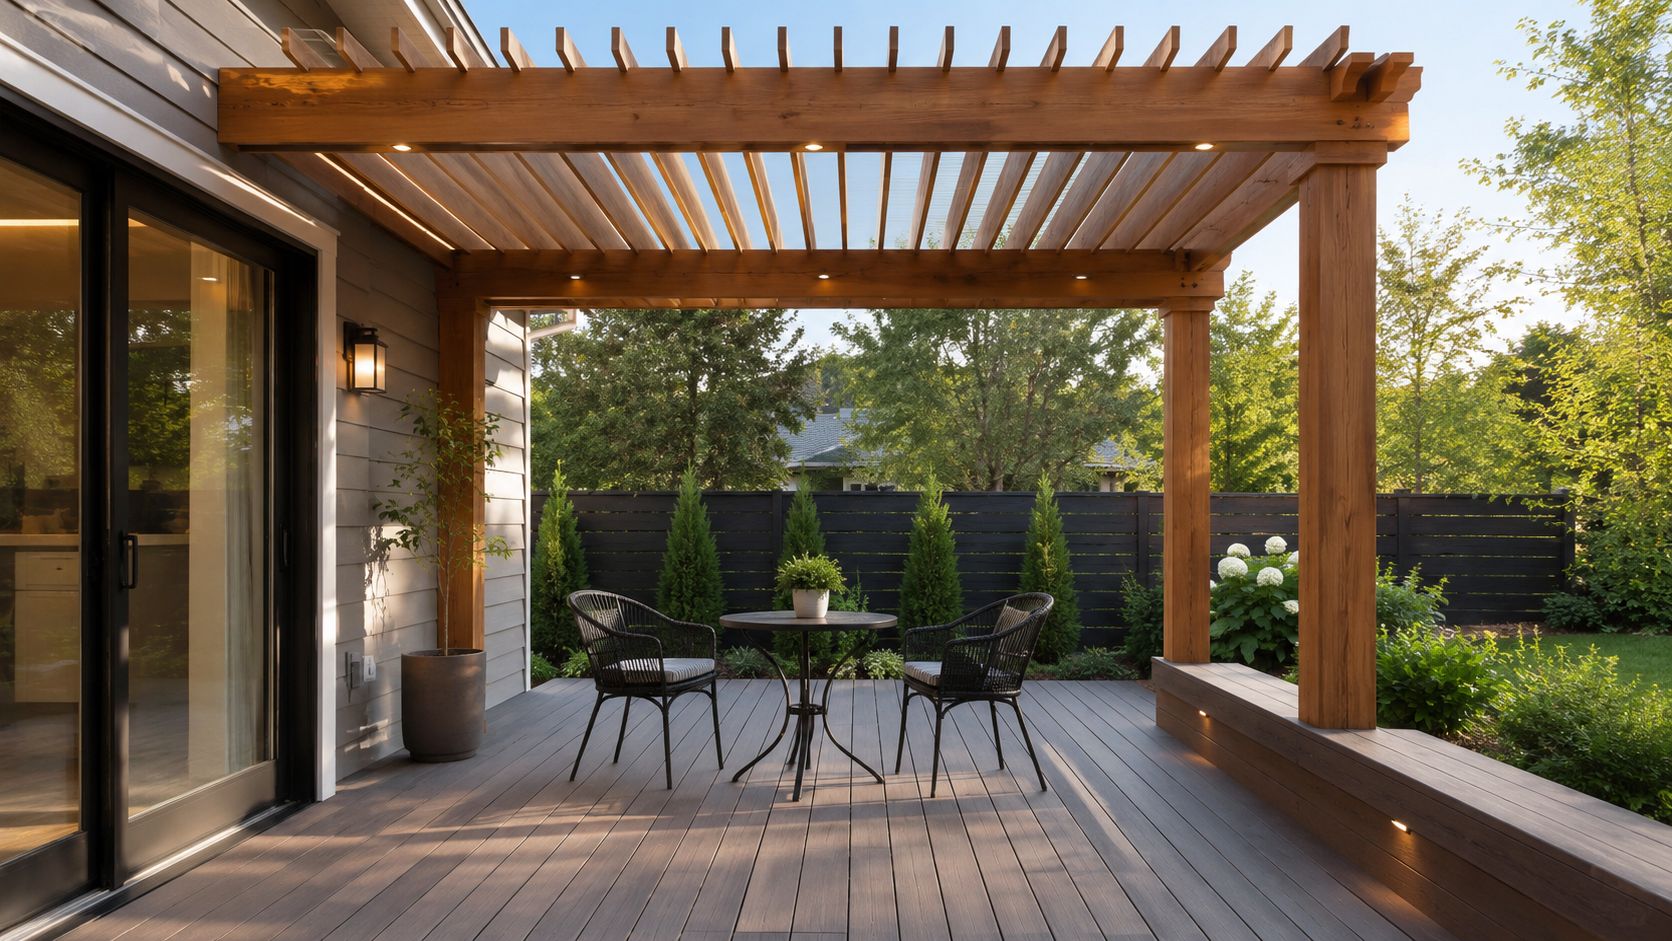
For a Guelph backyard, I usually think of the pergola as the better fit when the owner wants comfort without closing the space in. Slat spacing matters here, and the feel changes a lot depending on whether the openings are tight or generous. A solid roof is the stronger choice when the deck needs to protect furniture, a dining set, or a proper sitting area from rain, falling debris, and stronger sun.
A few practical choices make or break this type of project:
Check the structure early. Roof weight, post placement, and tie-in details should be reviewed before the deck framing is finalized.
Plan for water management. If you choose a solid roof, gutters and downspouts need to move water away from the foundation.
Think about lighting now. Integrated lighting in the framing looks cleaner than added fixtures after the fact.
Match the materials. Composite or vinyl decking pairs well with a covered build because the roof helps reduce weathering over time.
Practical rule: if the roof is attached near the main house roofline, the details matter more than the finish. In Ontario, that usually means permit-aware planning, proper flashing, and a clean connection to siding and eaves.
For a local example of how this gets handled, see the guide on covered decks and patios. In a Guelph build, I'd rather see a simple roof done properly than a fancy frame that ignores snow load, drainage, or the way the deck sits against the house.
2. The Multi-Level Deck Zones with Purpose
A tiered deck works well when one flat platform just doesn't solve the space. On sloped lots, which are common enough around Guelph-area homes, a multi-level layout can turn awkward grade changes into separate zones for dining, lounging, and circulation. The roof piece often comes into play on the upper level, where a covered section can shelter the lower area or define the main gathering spot.
The best version of this design feels intentional, not chopped up. A higher platform can hold the table and grill, while a lower level can become a softer seating area with room for planters or a fire feature. When the deck follows the slope instead of fighting it, the yard usually feels bigger and more usable.
A few details deserve attention before anyone starts framing:
Drainage comes first. Natural slope should work with the deck, not fight it.
Steps need to feel easy. Wide, comfortable transitions are safer when the surface gets wet.
Railings need to fit the code. Any steep change in level should be handled with proper protection.
The finish should stay consistent. One material palette across levels usually looks better than three competing looks.
Below-deck space matters too. Permeable ground cover or gravel can keep the area from turning muddy.
The key advantage here is flexibility. A homeowner who wants a quieter lounge zone can keep it separate from the cooking area. A family with kids gets more options for play and circulation. A couple who entertains often can make one level feel social and the other feel calm.
If the property slopes, don't flatten it first and ask questions later. Good deck design uses the grade as a feature, which often saves money and creates a better-looking result.
This is also where permit drawings matter. Tiered decks can trigger more scrutiny because there are more structural transitions, more railing conditions, and more opportunities for drainage mistakes. A builder who understands local approval processes will save you time by catching those issues before the plans go in.
4. The Outdoor Kitchen Deck An Entertainer's Dream
A deck with an outdoor kitchen changes how a backyard works on a practical level. Food stays in one place, guests have a natural place to gather, and the host is not constantly shuttling between the house and the deck. Add a roof over the cooking and dining zone, and that space stays useful when the weather turns cool, damp, or windy, which is common enough in Ontario to plan for it from the start.
The layout needs to start with the utilities, not the grill. Gas, electric, and sometimes water lines shape where appliances can go, and the roof should be planned after those runs are settled. Smoke direction matters too. If the hood, grill, or opening faces the wrong way, smoke drifts into the seating area or toward the house windows, and that gets old fast. For homeowners who want more detail on appliance placement, ventilation, and finish choices, these luxury outdoor kitchen design tips are a useful starting point.
A roof over the kitchen can be built a few different ways. A solid cover gives the most protection for appliances and countertop materials, especially if the space will see regular use through changing weather. A pergola can still work if the cooking zone has partial shelter and the equipment is rated for outdoor exposure. Stainless steel and powder-coated components usually hold up better than cheaper finishes, and that matters once the space starts seeing real use instead of just the occasional weekend meal.
A few build choices make a big difference:
Leave enough prep space. A proper counter gives the cook room to set down trays, cut ingredients, and keep serving dishes away from heat.
Plan the seating distance carefully. Guests should be close enough to talk, but far enough from the heat, splatter, and foot traffic around the grill.
Use materials that can take weather. Cabinet fronts, hardware, and fasteners all need to handle moisture and temperature swings.
Keep cleanup in mind. Surfaces that wipe down easily make the space more practical after a full meal.
Check the permit path early. Roofed cooking areas can raise questions about structure, setbacks, ventilation, and utility work, so drawings should reflect the actual layout before construction starts.
In Guelph, I always tell homeowners to treat an outdoor kitchen like a small building project, not just a grill with countertops around it. That means thinking through drainage, roof load, clearances, and how the space connects to the rest of the deck. Ontario weather is hard on weak details, so the best results come from simple layouts, weather-smart materials, and a roof that fits how the space will be used.
4. The Outdoor Kitchen Deck An Entertainer's Dream
A deck with an outdoor kitchen changes how people use the backyard. Instead of carrying food back and forth from inside, everything lives in one zone. Add a roof over the cooking and dining area, and you've got a space that works when the weather turns cool, wet, or windy, which happens often enough in Ontario to justify the planning.
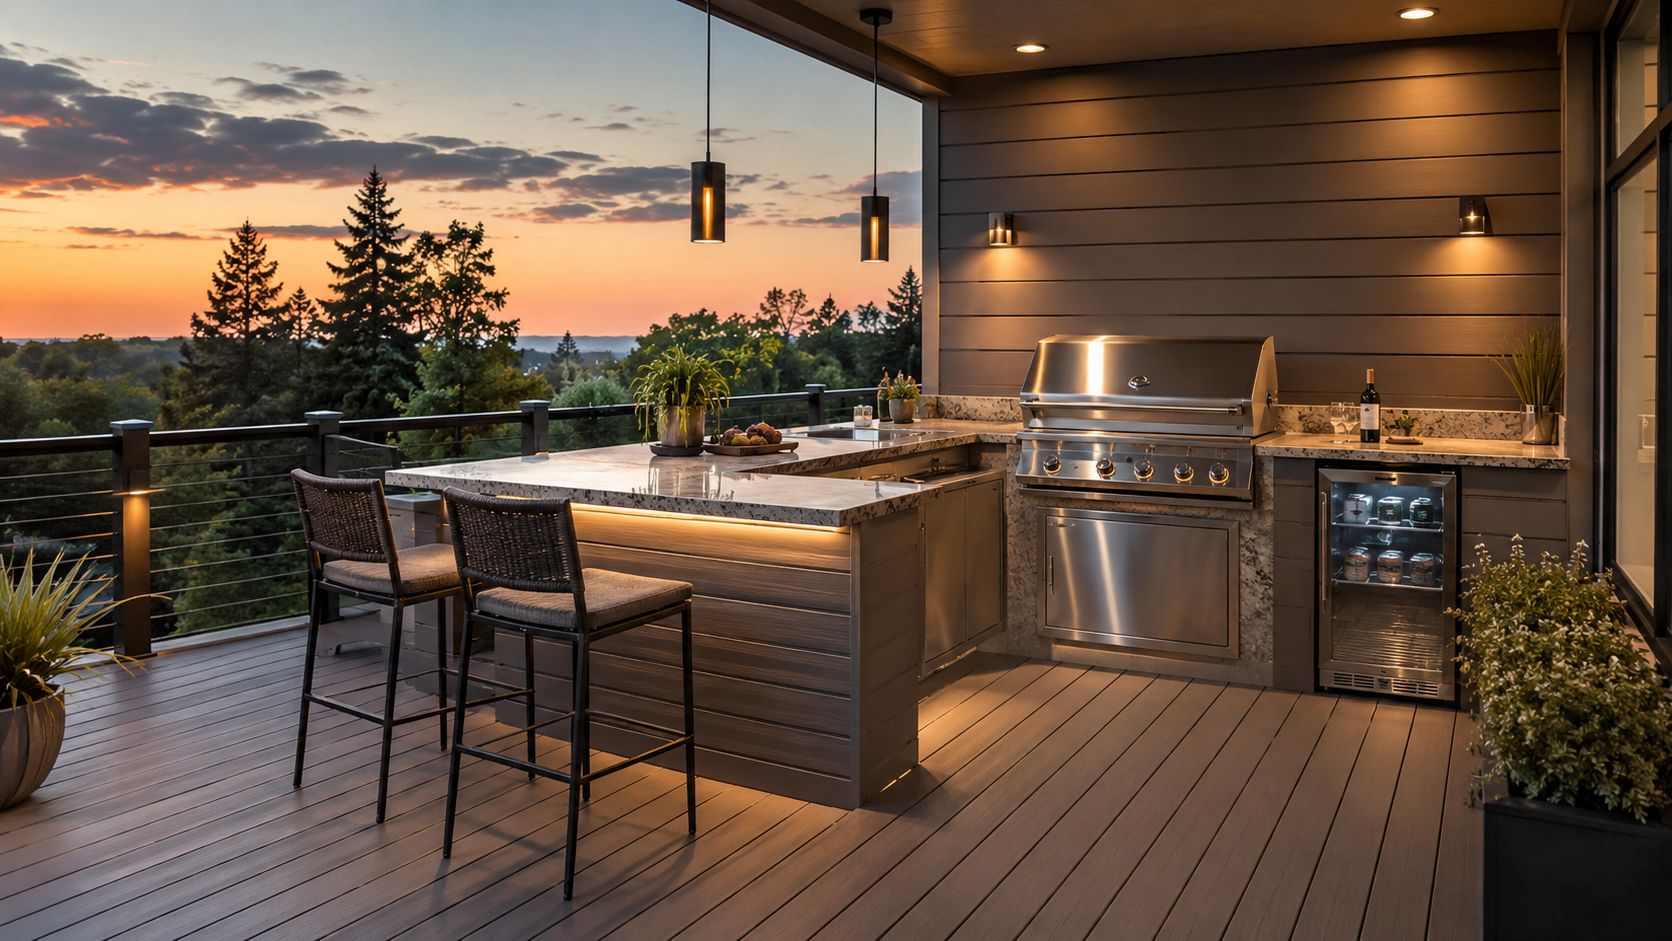
The main mistake I see is putting the grill wherever it fits, then trying to build around it later. Gas, electric, and sometimes water all affect the layout. The best kitchens start with the utility runs, then the cabinetry, then the roof. Smoke direction matters too, because nobody wants the seating area filled with it or the house windows constantly catching the exhaust.
The roof doesn't need to be oversized, but it does need to be thoughtful. A solid cover is the most protective choice for expensive appliances, though a pergola can still work if the kitchen area is partly sheltered and the equipment is weather-rated. For homeowners who want a more polished finish, stainless steel or powder-coated components hold up better outdoors than cheaper alternatives.
A few build choices make a big difference:
Leave enough prep space. A proper counter makes the kitchen usable instead of cramped.
Protect the appliances. Weather-rated materials are worth the cost.
Plan the bin storage. Built-in garbage and compost storage keeps the area neat.
Get the permits right. Utility connections should be handled in a code-aware way.
Think about seating flow. Bar seating should not block the working side of the kitchen.
This kind of project can raise the bar for everyday living, not just parties. A mid-sized family often uses the outdoor kitchen for weeknight meals once it's built properly. The roof helps extend the season and makes the whole investment feel more justified because the space gets regular use, not just occasional attention.
5. The Custom-Shaped Deck Soft & Organic Lines
Most backyards aren't perfect rectangles, so the deck doesn't need to be one either. Curved edges, rounded corners, and organic shapes can soften a property and make the deck feel like it belongs there. When the roof line echoes those shapes, the whole build looks more intentional and less like a box dropped into the yard.
That said, custom shaping is not just a style choice. It affects framing, railings, and how the roof sits over the deck. Materials matter here because some products behave better on curves than others. Composite and vinyl are often easier to work with for gentler bends, while solid wood usually asks for more careful detailing.
A curved deck also helps with practical layout. A rounded seating nook feels more natural than a sharp corner where chairs never quite fit. A soft perimeter can follow tree lines, planting beds, or the edge of a patio, which gives the yard a calmer feel. In a Guelph setting, where older homes often have mature landscaping, this can be the difference between a deck that dominates the yard and one that fits into it.
Practical rule: put the curve where people gather, not where they walk. That keeps the shape useful instead of decorative only.
A few details are worth keeping in view:
Check material flexibility. Not every board or railing system handles curves equally well.
Use lighting to define the edge. Low-profile lights can make the shape pop at night.
Avoid awkward walk lines. The design should still feel easy underfoot.
Match the curve to the site. A shape that follows the grade or garden usually reads better than an arbitrary arc.
Review the drawings closely. Curves can create small gaps or trip points if they're not laid out properly.
This style is a good fit for homeowners who want a deck that feels custom without going over the top. It's also a strong way to make a roofed structure look lighter, especially if the cover is attached to a house with strong horizontal lines.
6. The Hot Tub Deck A Year-Round Retreat
A hot tub changes how a deck gets used. It stops being just a place to sit and becomes a destination for cold evenings, early mornings, and the shoulder seasons when a roofed space gets the most mileage. In Guelph, that kind of setup makes sense because weather can turn quickly, and a sheltered soak is far more practical than an exposed one.
The structure has to be planned from the start. A hot tub is heavy, so the deck framing needs to be designed for that load before anyone starts closing up joists or adding finishes. Electrical work also has to be done by a licensed contractor and inspected properly. If a tub is part of the plan, the layout should already account for power, access, drainage, and the amount of privacy the owners want around it.
A covered tub area works best when it feels calm and protected. A roof helps keep snow off the sitting zone, cuts down wind, and makes stepping in and out less awkward in colder weather. A pergola can still provide some privacy and a bit of shelter, but a solid roof gives more dependable protection if winter use matters. For many Guelph homeowners, that trade-off comes down to how often they plan to use the space and how enclosed they want it to feel.
A few design notes matter here:
Set the tub location early. The deck framing has to support it.
Build in drainage. Water shouldn't pool around the tub edge.
Keep surfaces wet-safe. Areas around a hot tub need practical traction.
Plan hose access. Refilling and maintenance should stay simple.
Give the roof enough height. Nobody wants to feel boxed in beside the tub.
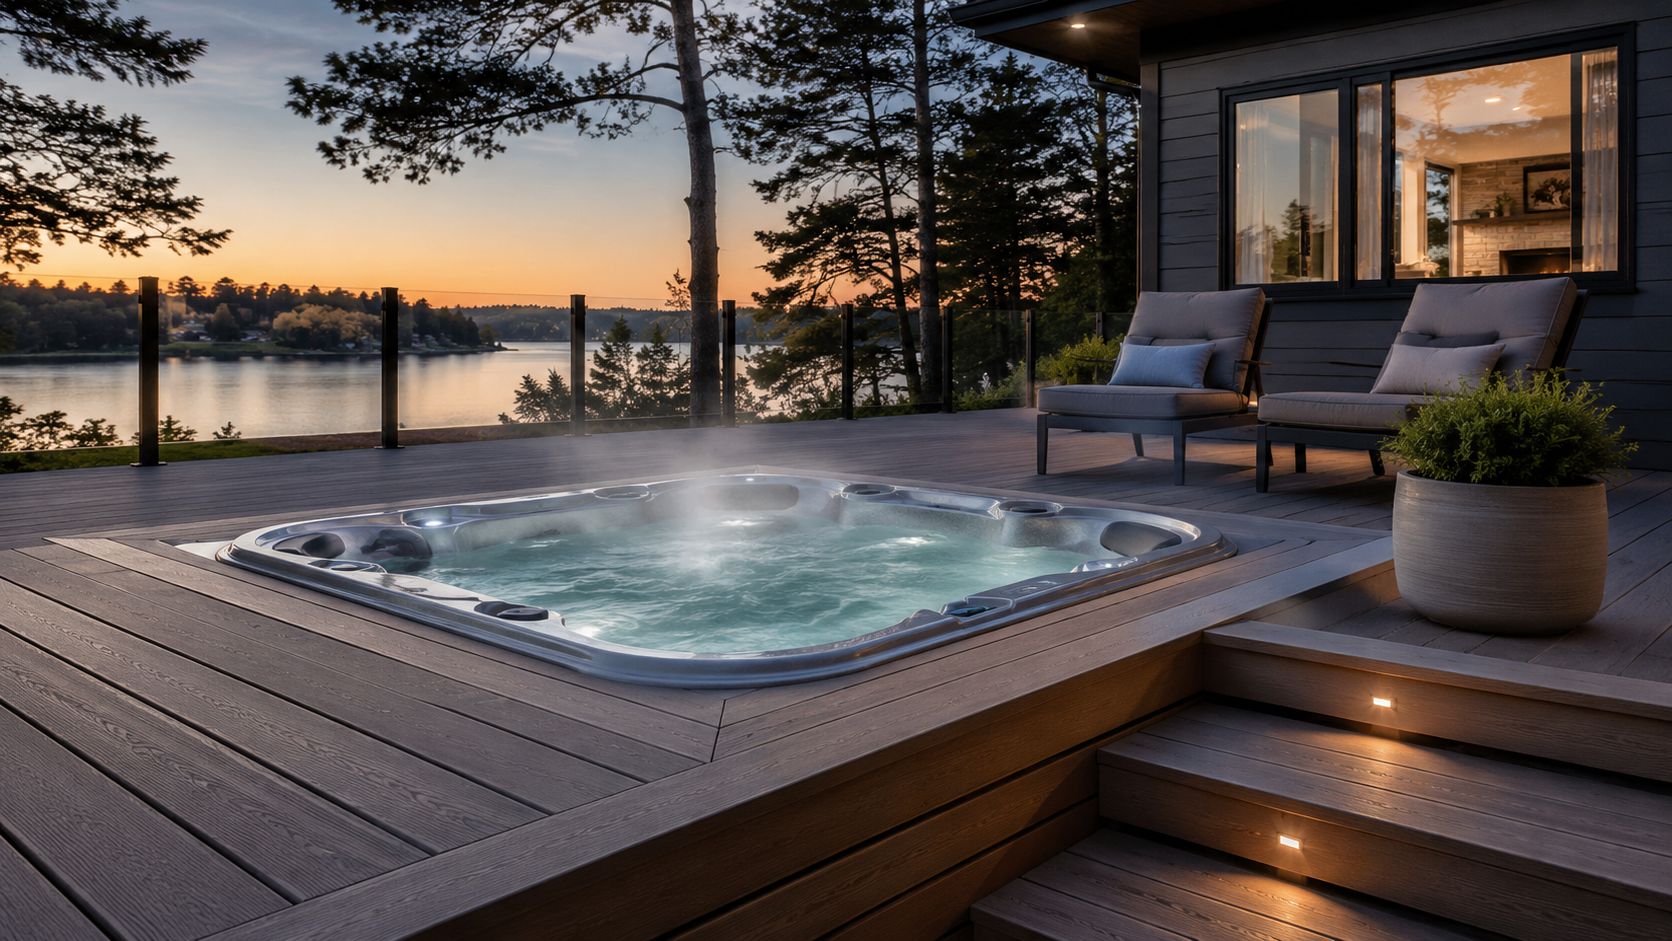
The strongest hot tub decks keep the layout focused. One corner becomes the retreat, then lighting, privacy screening, and the roof work together to support that use. For a family home, that usually means a space people use after dinner instead of a feature that looks good only in photos.
7. The Elevated Deck Create an Under-Deck Room
An elevated deck does something clever. It creates a covered room underneath without adding a second roof structure from scratch. In practice, this is one of the most efficient ways to get a roofed outdoor area because the deck above becomes the shelter below. A higher build can also solve slope problems and turn a difficult grade into useful square footage.
That lower zone works best when the drainage is done properly. Water needs a clear route away from the house and out of the space below, and the waterproofing system has to be chosen before the framing is closed in. If the ceiling height is too low, the whole area will feel cramped, so it's worth planning for real headroom instead of just enough clearance to pass code.
This is one of those ideas that looks simple in photos and gets technical fast in real life. The deck above might feel like the fun part, but the hidden structure below decides whether the space stays dry, comfortable, and usable. Gutters, perimeter drainage, and the finish on the underside all affect the final result.
A few practical choices make the space work:
Aim for useful headroom. A lower space should feel like a room, not crawl space.
Direct the slope carefully. Drainage should leave the area quickly and cleanly.
Install lighting early. Ceiling fixtures below the deck should be planned in the framing stage.
Finish the perimeter. Screens or retractable curtains can make it feel more inviting.
Use permeable ground cover if needed. Gravel can help where hardscape isn't the right answer.
The upside is big. A sheltered lower area can become a lounge, storage space, kids' play zone, or dry sitting area for rainy days. It's a smart solution for Guelph homeowners who want more function without spreading the project across the whole yard.
8. The Sustainable Deck Eco-Friendly Design
Sustainability isn't just about looking responsible on paper. It's about choosing a deck and roof assembly that lasts, drains properly, and uses materials with a lower-impact story. That might mean FSC-certified cedar, recycled-content composite, solar lighting, or a roof finish that's selected for longevity rather than just appearance.
The market context matters here too. One report puts North America at 42.17% of global roof decking revenue in 2025 (roof decking market report). For local projects, that supports the practical side of sustainable decision-making because builders here usually have access to North American supply chains, fastening systems, and compatible materials. In other words, eco-friendly doesn't have to mean exotic or hard to source.
For a Guelph homeowner, the smarter move is usually a roofed deck that manages rain well and keeps maintenance low over the long term. Composite can make sense if recycled content and durability matter. Cedar can make sense if you want a natural look and are willing to maintain it. Solar lighting is a good add-on because it keeps evening use practical without adding much visual clutter.
A few choices are worth discussing with the builder:
Ask about sourcing. FSC certification and supply transparency are useful questions.
Pick low-VOC finishes. These are a better fit for enclosed or covered areas.
Think about runoff. Drainage that supports infiltration is better than fast shedding into the yard.
Plan for end-of-life. Some materials are easier to recycle than others.
Install lighting early. Solar and low-voltage options look cleaner when built into the plan.
The sustainable route works best when it doesn't feel preachy or complicated. If the materials suit the climate, the roof helps protect them, and the design reduces waste, you end up with a deck that's easier to live with and easier to justify over time.
Comparison of 8 Deck Roof & Design Ideas
Item | Implementation complexity | Resource requirements | Expected outcomes | Ideal use cases | Key advantages |
|---|---|---|---|---|---|
The Covered Deck: Pergola vs. Solid Roof | Medium–High (pergola simpler; solid roof more complex) | Moderate–High: framing, roofing/gutters (solid), lighting, permits | Extended season use; rain/UV protection; increased curb appeal | Homeowners wanting shade/weather protection; hot tubs or covered seating | Versatile options; pergola for light/aesthetics, solid roof for all‑weather use |
The Multi-Level Deck: Zones with Purpose | High: complex framing, engineering and permits | High: extra materials, labour, engineered connections | Distinct functional zones; strong visual interest; effective slope use | Sloped or irregular lots needing usable terraces and separate zones | Maximizes difficult terrain; creates separate entertaining areas |
The Low-Maintenance Deck: Composite & Vinyl | Low–Medium: standard deck build with different finish work | Moderate–High material cost: composite/vinyl boards, compatible substructure | Low ongoing upkeep; long lifespan; consistent appearance | Homeowners who want minimal maintenance or higher resale appeal | Durable, stain/rot resistant; long warranties and reduced maintenance |
The Outdoor Kitchen Deck: An Entertainer's Dream | High: integrates appliances and utilities, requires permits | Very High: grills, counters, gas/electrical/plumbing, durable cabinetry | Fully functional outdoor entertaining hub; high ROI when done well | Frequent entertainers; large gatherings; premium properties | Consolidates cooking/hosting outdoors; increases lifestyle value |
The Custom-Shaped Deck: Soft & Organic Lines | Medium–High: custom cutting, precise layout and detailing | Moderate–High: skilled labour, flexible fascia/composite materials | Distinctive, integrated aesthetic; improved flow and safer edges | Design-focused homes; properties with organic landscaping | Unique visual appeal; better integration with landscape; child‑friendly lines |
The Hot Tub Deck: A Year-Round Retreat | Medium–High: structural support and electrical safety required | High: hot tub unit, dedicated electrical, waterproofing, decking work | Year-round spa feature; focal point; increased perceived luxury | Wellness-oriented owners; cold climates seeking seasonal use | Enhances usability in winter; strong lifestyle and resale appeal |
The Elevated Deck: Create an Under-Deck Room | High: elevated framing plus waterproofing and drainage | High: posts/beams, waterproof membrane, gutters, finished floor below | Adds sheltered usable space below; protects furniture and creates room | Lots needing extra covered outdoor area; sloped sites | Effectively doubles outdoor living area; creates dry, usable lower zone |
The Sustainable Deck: Eco-Friendly Design | Medium: standard build with sustainable sourcing and details | Moderate: FSC materials, recycled composites, solar lighting (may cost premium) | Lower environmental impact; durable, health-conscious materials | Eco-conscious homeowners; green building projects | Reduced footprint, long-term durability, less chemical use |
Ready to Build Your Dream Deck & Roof in Guelph?
A good deck roof does more than keep the rain off. It changes how you use the backyard, how often you use it, and how much value you get from the space over the long run. In Guelph, that means balancing design, comfort, drainage, and permit realities so the finished project feels natural at home and reliable in our climate.
The strongest deck roof ideas are the ones that match the way your family lives. Maybe that means a simple covered seating area, a tiered layout with a sheltered lounge below, or a full outdoor kitchen under a proper roof. The best choice depends on your lot, your budget, and how much weather protection you want.
Guelph Deck Builders works on custom deck projects in cedar, composite, vinyl, and pressure-treated wood, with consultation, design, permit-ready drawings, and installation by insured contractors. If you're planning a roofed deck in Guelph or a nearby community, that kind of end-to-end support can make the process smoother from the first sketch to the final walkthrough.
Contact Guelph Deck Builders today for a no-pressure consultation and start shaping a deck roof that fits your home, your timeline, and your outdoor goals.
If you're ready to turn your backyard into a space that works in real Ontario weather, visit Guelph Deck Builders and start with a consultation. Their team can help you compare covered deck options, plan permit-ready drawings, and choose materials that fit the way you want to use the space.
Comments