
Cost to Build a Deck in Ontario: A Realistic 2026 Guide

Most homeowners in Ontario should budget about $45 to $95 per square foot for a new deck, depending on material and build complexity, and a 200 square foot deck often lands around $15,000 to $20,000 total while a 300 square foot deck can reach about $25,000 to $50,000 depending on materials and details (Ontario deck cost guidance). If you're standing at the back door in Guelph with a tape measure, wondering whether your project is closer to $10,000 or $30,000, that range is the honest place to start.
That first number helps, but it doesn't finish the job. A deck quote in Ontario isn't just boards and labour. It's framing, stairs, railings, footings, site access, permits, drawings, and sometimes the quiet code upgrades that don't show up in Pinterest photos but always show up on invoices.
The trick is separating hard construction cost from soft costs, then deciding whether you're shopping for the cheapest deck today or the lowest hassle and lowest lifecycle cost across Ontario winters. Those are not the same purchase.
Table of Contents
What a Typical Deck Build Costs in Ontario Right Now - What the square foot number usually covers - Why one Ontario deck can price far above another of the same size
How Material Choice Reshapes the Price Tag - The comparison homeowners actually need
Sample Budgets for Common Ontario Deck Sizes - A simple deck budget versus a more involved one - What usually pushes one quote above another - How to read these sample budgets properly
Permits, Drawings, and the Hidden Soft Costs - What you are usually paying for before construction starts - Where soft costs usually come from
Code Requirements That Quietly Drive Labour and Materials - The code items that usually affect the estimate - Where quotes often separate
Practical Ways to Reduce Your Deck Build Cost - Seven moves that usually help - Where homeowners usually overspend
Planning Your Guelph Deck Build With Confidence - What to have ready before asking for quotes - What a useful quote should show - Where low quotes usually fall short - A practical way to make the decision
What a Typical Deck Build Costs in Ontario Right Now
You step into the backyard, pace out a rectangle for a deck, and the price can still swing hard before anyone drives the first footing. In Ontario, a standard deck often starts around the mid-range of typical residential outdoor construction costs and climbs quickly once the build gets taller, the layout gets more complex, or the finish package changes. A Canada-wide cost summary places deck construction at roughly $35 to $75 per square foot for standard builds (Ontario benchmark pricing).
That square-foot number is only the hard construction side of the quote. It helps with early budgeting, but it does not capture the soft costs that catch homeowners off guard later, especially in Guelph where permit review, drawings, grading, and code-triggered details can add real money without adding much visible deck surface.
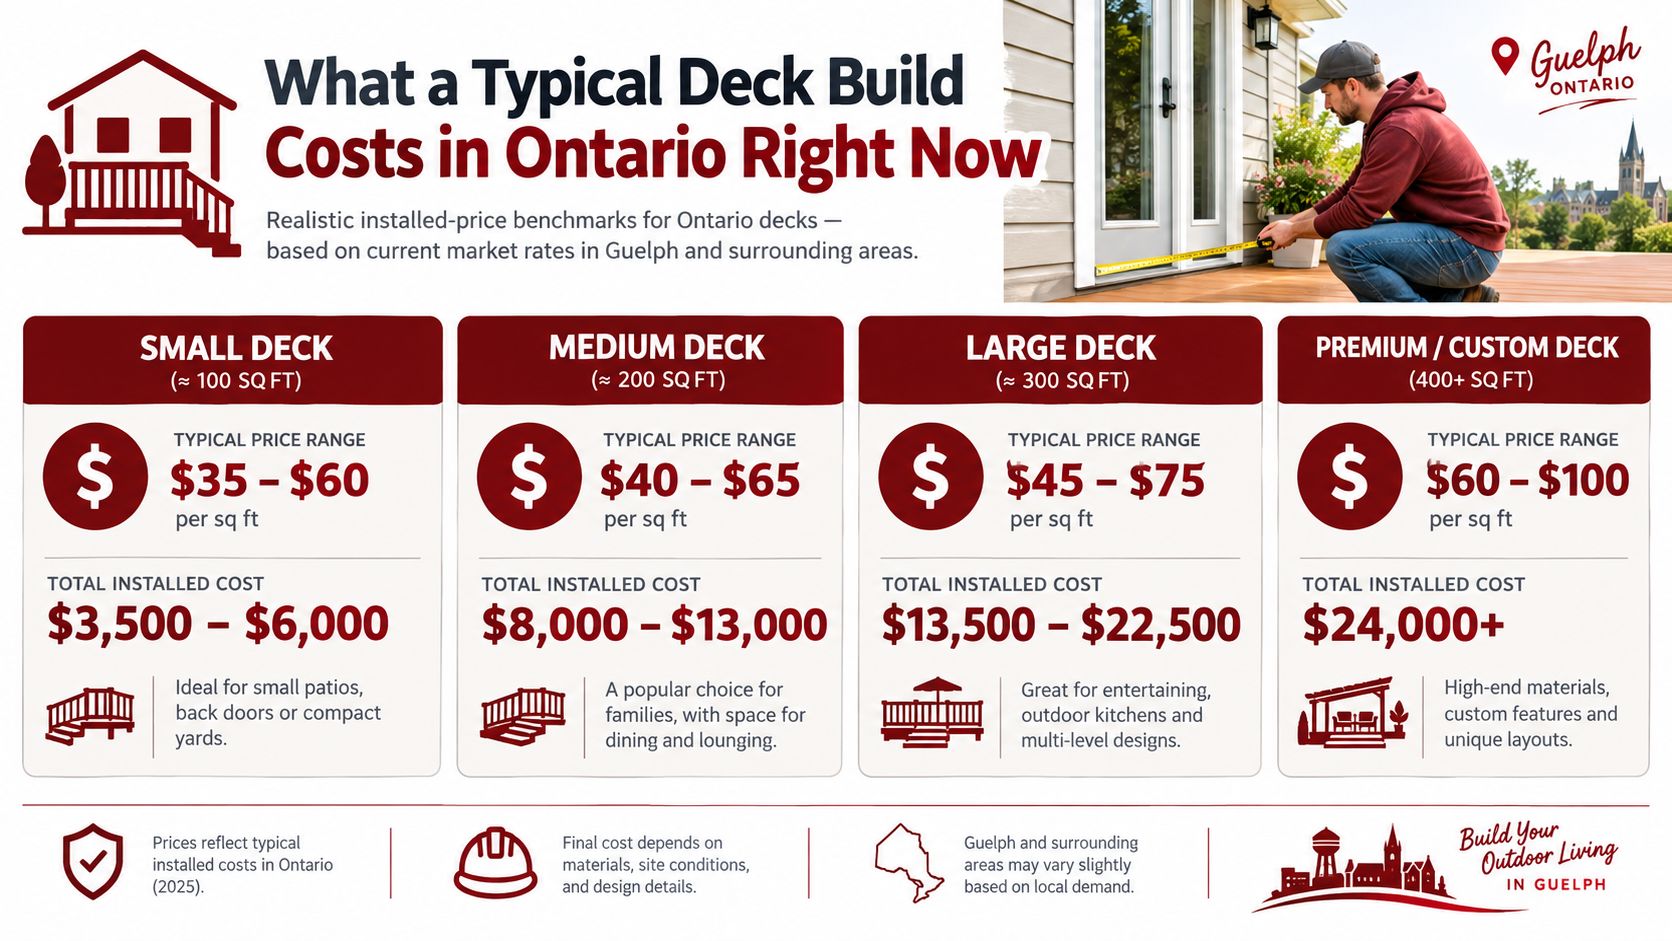
What the square foot number usually covers
A typical base quote usually includes the main structural work:
Framing and installation labour: Posts, beams, joists, connectors, and crew time.
Decking boards: Based on the material already specified in the quote.
Basic railings where required: Usually a standard system, not a premium aluminum or glass package.
Normal site conditions: Reasonable backyard access, a simple layout, and routine digging.
The soft costs usually sit outside that number. Permits, drawings, engineered details if needed, disposal, demolition, difficult excavation, upgraded stairs, skirting, privacy screens, and lighting can all be separate line items.
That distinction matters.
A homeowner comparing two quotes may think one builder is cheaper. In practice, one quote may include only the platform, while the other includes permit handling, inspection coordination, stair lighting rough-in, and the extra labour for a sloped yard. Those are not equal scopes.
Why one Ontario deck can price far above another of the same size
Two decks can share the same footprint and still land in very different budget ranges. Height is a big driver. So are stairs, railing length, footing depth, and access for material delivery and excavation. An older home can also raise costs if the ledger connection needs extra care or if site conditions point the job toward freestanding construction instead of the simpler attachment homeowners expect.
Guelph yards add their own quirks. Tight side access means more hand-carry labour. Mature trees, roots, and uneven grades slow down footing work. If the site needs prep before layout and excavation, a non-deck reference like this guide to browse site clearing costs in NSW gives a useful sense of how early ground work affects outdoor project budgets generally.
The practical takeaway is simple. Use the square-foot price to set a starting budget. Then separate hard construction cost from soft costs before you decide which quote is better value, especially if your goal is a deck that holds up well through Ontario freeze-thaw cycles instead of just the lowest upfront number.
How Material Choice Reshapes the Price Tag
A Guelph homeowner can ask for a 16 by 20 deck twice and get two very different numbers back because one quote is pressure treated and the other is composite with matching fascia, picture framing, and a cleaner stair package. The footprint stayed the same. The material choice changed the labour, the detailing, and the long-term upkeep.
Ontario pricing guides still show the same broad pattern. Pressure treated usually sits at the low end, cedar lands in the middle, and composite costs more to install up front (Ontario material cost guide). PVC vinyl usually prices above that, but product line, trim details, and fastening system matter enough that I would only treat it as a project-specific quote item, not a generic square-foot number.
The better comparison is lifecycle cost, not just board cost. Ontario freeze-thaw cycles punish neglected wood decks. Water gets into checks, fastener holes, cut ends, and low spots around stairs. A cheaper board package can become the more expensive deck over ten or fifteen years if the owner does not keep up with cleaning, sealing, board replacement, and regular spot repairs.
The comparison homeowners actually need
Decking Material Price and Maintenance Comparison, Ontario 2026 | Installed Cost (per sq ft) | Annual Maintenance | Expected Lifespan |
|---|---|---|---|
Pressure-treated | Lower entry price | Cleaning and periodic sealing or staining | Service life depends heavily on upkeep, drainage, and exposure |
Cedar | Mid-range | Cleaning and periodic sealing or staining | Holds up well if maintained, but damp shade shortens the nice-looking years |
Composite | Higher upfront price | Regular cleaning, no staining | Long service life with lower routine upkeep |
PVC vinyl | Premium pricing varies by system | Regular cleaning, no staining | Often chosen for low-maintenance performance |
Pressure-treated makes sense for homeowners who want the lowest initial build cost and are realistic about maintenance. It is also forgiving on budget-sensitive projects where the money needs to go toward stairs, railings, or a more complicated structure instead of premium boards.
Cedar is usually an appearance decision. It gives a warmer look than pressure treated, but it does not create a dramatic installed-cost advantage once framing and labour are already on the job. If cedar is the look you want and you are willing to maintain it, it can be the right call. If the goal is to save money, it often is not.
Composite brands such as Trex, TimberTech, and Fiberon cost more for reasons homeowners do not always see on the first page of the quote. The boards are only part of it. Many systems call for tighter joist spacing, cleaner framing, more blocking, hidden fasteners, careful breaker board layout, and extra time on stairs and borders. That raises labour and sometimes framing material too.
PVC vinyl stays in the premium tier. It suits owners who care more about low upkeep and a consistent finished look than about the cheapest starting number.
The practical way to read a quote is simple. Separate the structure from the walking surface, then ask what the material choice changes over the next decade. On many Ontario jobs, the cheapest deck to build is not the cheapest deck to own.
Sample Budgets for Common Ontario Deck Sizes
A Guelph homeowner might price a 12 by 16 pressure-treated deck against a 15 by 20 composite deck and assume the smaller one should come in at roughly two thirds the cost. Quotes rarely work that way. Height, stairs, guard requirements, access, and permit drawings can move the total almost as much as square footage.
Ontario deck cost examples often put a 200 square foot deck in the mid-teens to low-twenties, while a 300 square foot deck can climb much higher once composite, stairs, and guards enter the job (Ontario deck sizing examples). Use those numbers as a starting range, not a promise.
A simple deck budget versus a more involved one
Sample Deck Budgets, 200 sq ft vs 300 sq ft | 200 sq ft PT Deck | 300 sq ft Composite Deck |
|---|---|---|
Hard construction cost | Basic framing, PT decking, simpler install | Larger frame, premium decking, more detailing |
Footings and excavation | Lower on a flat, open yard | Higher on sloped lots or tighter access |
Stairs | Short run or none | Larger stair package, sometimes with landing |
Railings and guards | May be limited on a low deck | Often a major cost item |
Site work and disposal | Modest allowance | Higher if tear-out, grading, or carry-out is involved |
Soft costs | Drawings and permit fees may still apply | Drawings and permit fees more likely to be needed |
Total installed budget range | Often lands in the lower Ontario deck cost ranges | Often lands in the higher Ontario deck cost ranges |
The main budgeting mistake is treating soft costs like they are optional and treating material price like it is the whole story. A basic low deck can stay relatively controlled if the yard is flat and the structure is simple. The same footprint can jump fast once the deck is attached, raised, or built in a yard where crews are hauling concrete and lumber through a narrow side gate.
That is why two decks with similar square footage can carry very different totals.
What usually pushes one quote above another
A modest pressure-treated deck usually spends its money on structure, footings, and labour first. The boards are only one line on the page. On many Ontario jobs, the staircase and guard package change the budget more than upgrading from one board to another.
A composite build shifts more money into both materials and labour. Install crews often need tighter framing, more blocking, cleaner sight lines, and more finish work around borders and stairs. In freeze-thaw conditions, that can still be a smart long-term choice, but the upfront number reflects it.
How to read these sample budgets properly
Compare quotes in matching buckets before you compare the final total:
Hard construction: framing, decking, stairs, railings, skirting, and labour
Soft costs: permit application fees, drawings, engineering if required, and survey or site-plan work if the municipality asks for it
Site conditions: tear-out, disposal, access limits, slope, and digging conditions
Allowance gaps: lighting, privacy screens, fascia wraps, and under-deck storage are often omitted from lower quotes
That approach gives a fairer comparison than asking which material is cheapest per board. In Ontario, the better question is which deck gives the lowest ownership cost after maintenance, repairs, and likely replacement cycles are part of the decision.
Permits, Drawings, and the Hidden Soft Costs
A lot of Guelph homeowners are comfortable with the lumber and labour number, then get surprised by the paperwork line items. That is usually where budget drift starts. The deck itself is the hard cost. The permit package, drawings, site information, and any required revisions are soft costs, and they need their own line on the quote.
In practice, these costs vary more by property and design than by square footage alone. A simple rear-yard platform with clear setbacks is usually straightforward. A deck tied into the house, built over a walkout, close to a lot line, or paired with stairs to grade often needs more drawing time and more back-and-forth with the municipality.
What you are usually paying for before construction starts
A permit-ready package commonly includes:
Site plan: Showing the house, deck footprint, and setbacks to property lines
Construction drawings: Framing layout, beam and post locations, stair details, and guard details
Footing information: Size, depth, and placement
House attachment details: Especially where ledger connection and structural review matter
Revisions: Changes requested during permit review, or homeowner changes after the first draft
If you want to see the level of detail municipalities usually expect, these building permit drawing examples give a useful reference point.
Where soft costs usually come from
The permit fee itself is only one part of this category. Guelph homeowners also run into drawing costs, survey or setback confirmation where records are unclear, and occasional consultant input if the design is more complicated than a basic platform.
That is why the cheapest-looking quote can end up costing more. Some contractors include permit preparation. Some only include the build. Some leave the owner to source drawings separately, which can be fine if everyone is clear about it up front.
Typical Soft Costs on an Ontario Deck Build | What Usually Affects It |
|---|---|
Municipal permit application | Municipality, scope, and how the project is classified |
Drawings and design work | Deck shape, stairs, guard layout, house connection, and revision count |
Survey or setback confirmation | Older property records, tight side yards, or unclear lot lines |
Utility locates and coordination | Digging locations, access, and who is handling the application process |
Extra review items | Sloped lot, raised deck, tree constraints, or unusual structural details |
The practical question is not just, "What is the permit fee?" It is, "What do I need to submit, who is preparing it, and what happens if the city asks for changes?" Those answers affect the pre-build budget.
For Guelph projects, I advise homeowners to read the city process first, especially if the deck is attached to the house or the yard has grading constraints. The City of Guelph deck permit page outlines the local submission expectations and helps set realistic allowances before the first hole is dug.
Code Requirements That Quietly Drive Labour and Materials
A deck quote can look straightforward until code starts shaping the build. The surface boards are only part of the price. The labour and material jumps usually come from structure, stairs, guards, and the way the deck ties back to the house.
Ontario code sets the floor for load capacity, guard strength, stair geometry, and attachment details. On site, that shows up as larger framing members, more footings, tighter post layouts, more connectors, and extra layout time. A low platform in an open yard can stay fairly simple. A raised deck with stairs, multiple landings, and long guard runs is a different job even if the square footage looks similar.
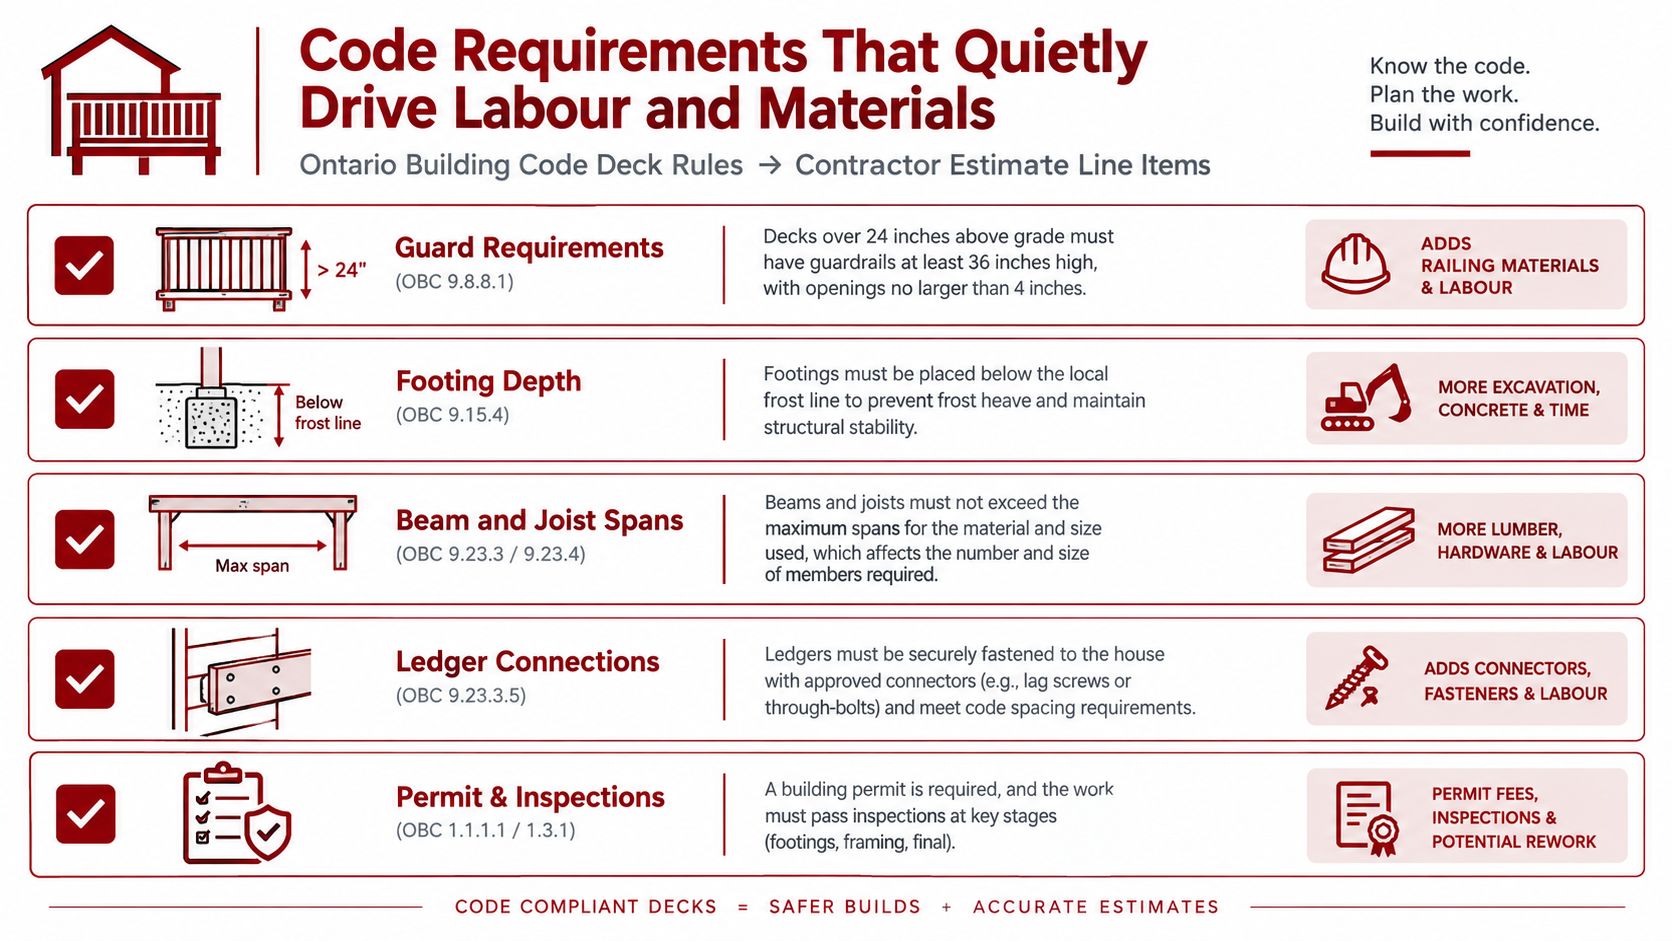
The code items that usually affect the estimate
Guard requirements are one of the first cost drivers homeowners notice. Once a deck sits high enough to require guards, material and labour both rise fast. Taller guards, stronger posts, proper fastening, and infill that blocks openings a child could slip through all add time and parts. Glass, aluminum, and wide wood guard systems each solve the requirement differently, but none are priced like a simple open edge.
Stairs are the next big one. Exterior stairs need consistent rise and run, solid bearing, proper fastening, and in many cases handrails and guards. That means more layout, more cuts, more blocking, and usually more waste. On a sloped Guelph lot, stairs can become a meaningful share of the quote by themselves.
The structural frame matters just as much, even though you do not see most of it when the job is done. Joist span, beam sizing, post count, footing depth, and hardware selection all affect cost. Composite or PVC surfaces can also change the framing approach because some products want tighter spacing or more support at borders and stairs. The finish material gets the attention. The substructure carries the bill.
A plain-English summary of deck building codes in Ontario can help homeowners see why two decks with the same footprint do not price the same.
Where quotes often separate
The gap between quotes usually comes down to what is included below the deck boards. One builder may allow for heavier beams, more posts, upgraded connectors, and full guard framing from the start. Another may price the minimum they think will get the job sold, then add costs later when drawings, inspection comments, or site conditions force revisions.
I see this most often on attached decks and raised builds. Ledger connection details, flashing, lateral support, stair guards, and deeper or more numerous footings are easy to underestimate on paper. They are harder to ignore once the holes are dug and the inspector is booked.
That is why code should be separated from soft costs in the budget conversation. Permits and drawings are one part of the job. The code work itself is the hard construction cost. In Ontario, especially with freeze thaw movement and wet spring soil, paying for the right structure up front is usually cheaper than rebuilding a bouncy stair, a weak guard, or a settling footing later.
Lifecycle Cost Versus Upfront Savings in Ontario's Climate
A Guelph homeowner can price two decks with the same footprint and get a very different long-term result. One quote comes in lower because it uses pressure-treated boards and basic detailing. The other costs more because it uses composite or PVC and cleaner finishing. The question is what the deck will cost after ten Ontario winters, a few wet springs, and a couple of summers with full afternoon sun.
Upfront cost still matters. It just should not be confused with total ownership cost. A pressure-treated deck usually has the lowest entry price. Cedar sits higher. Composite and PVC usually cost more at installation. That part is straightforward. The harder part is pricing the work that shows up later, such as cleaning, staining, board replacement, fastener movement, and the time a homeowner realistically puts into upkeep.
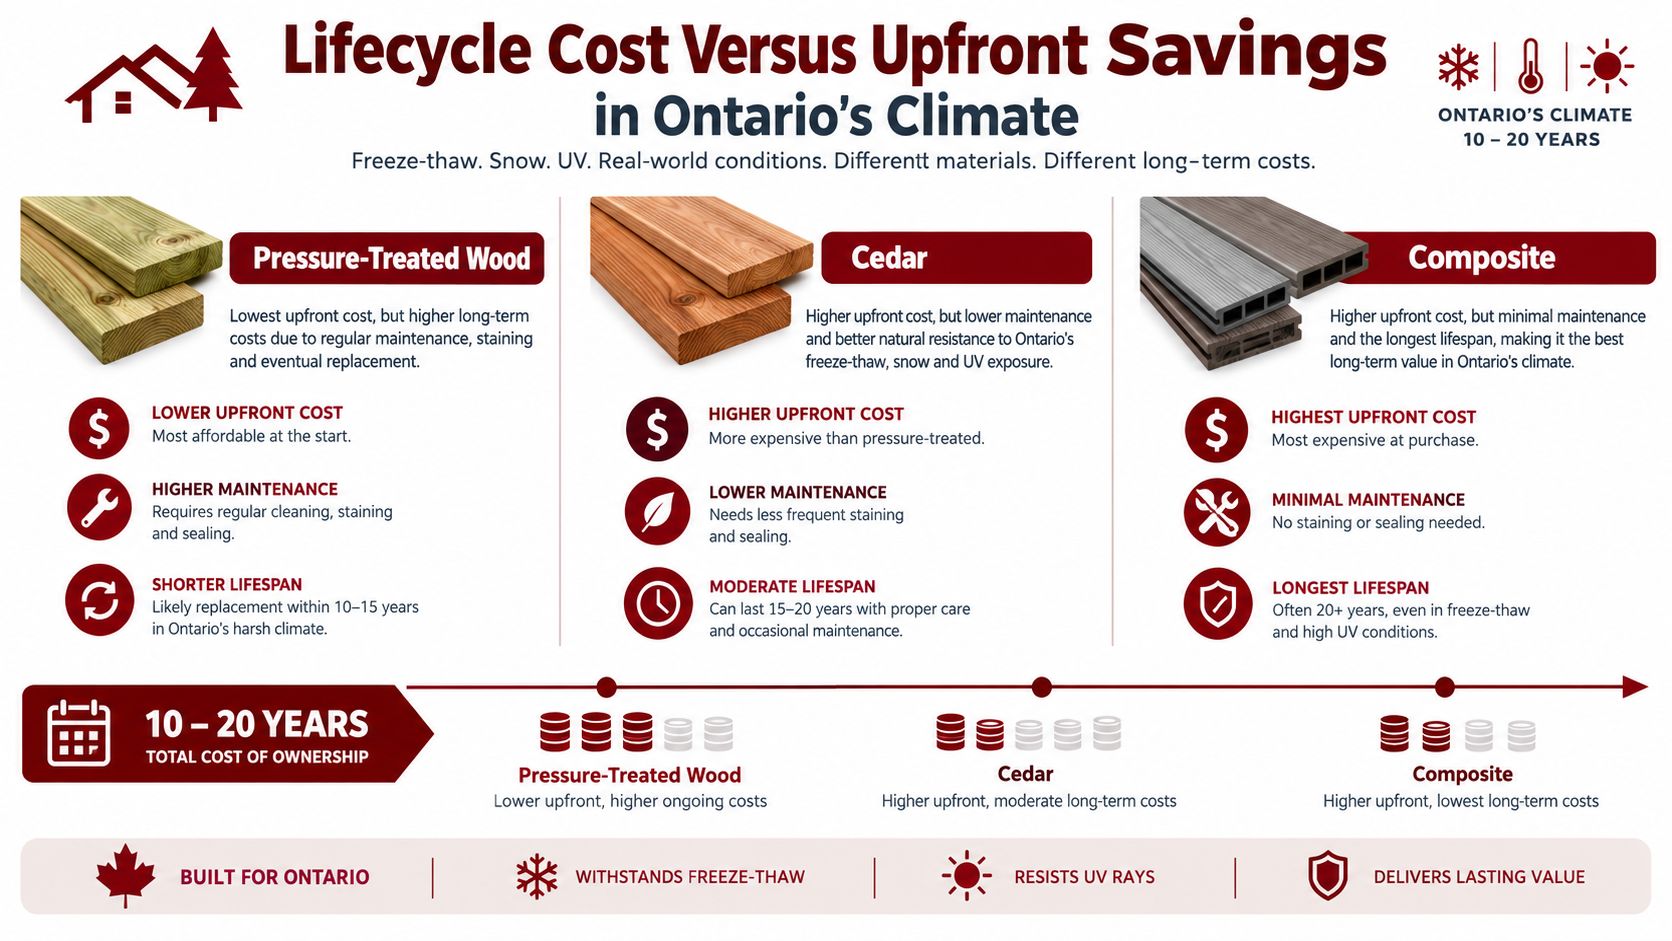
Pressure-treated remains a practical choice for a lot of Ontario builds. I recommend it when the budget is tight and the homeowner is honest about maintenance. If they are willing to wash it, protect it, and replace the odd board over time, it can deliver good value. If that care gets skipped for a few seasons, the savings narrow fast.
Cedar gives a warmer look, and some homeowners are happy to pay for that. It still needs regular attention in Ontario conditions, especially in damp shade or around leaf buildup. Cedar can be the right call for appearance, but it is rarely the low-maintenance answer people hope for.
Composite changes the cost pattern more than the sticker price suggests. The initial quote is higher, but there is less routine refinishing and usually fewer cosmetic headaches from weathering. That does not make composite maintenance-free. Dirt shows, mildew can build in shaded areas, and some products scratch more easily than owners expect. Still, families who do not want to spend weekends sanding and staining often end up ahead on convenience and often on total spend over the life of the deck.
Buy the deck you'll actually maintain, not the one you plan to maintain.
A quick visual helps if you're weighing those trade-offs in real time:
Soft costs matter here too. A lower material price does not erase permit fees, drawings, or any upgrades required to meet code on an older attachment point, stair, or guard layout. In Guelph, I often walk homeowners through this distinction because the cheapest board choice can still sit on a deck that needs the same permit package, the same inspections, and much of the same structural work underneath. Cheap material and low total project cost are not the same thing.
The best value usually depends on the household.
Budget-first and hands-on: Pressure-treated often makes sense if ongoing upkeep is realistic.
Appearance-first: Cedar suits homeowners who care about the natural finish enough to maintain it properly.
Low-maintenance household: Composite or PVC usually makes the most sense where time, not just money, is the constraint.
In Ontario's freeze-thaw climate, lifecycle cost is usually the better lens. The lowest quote wins the first conversation. The right material choice often wins the next fifteen years.
Practical Ways to Reduce Your Deck Build Cost
A deck quote usually starts climbing in the same few places. The footprint gets bigger than the household needs. The layout picks up corners, picture-frame borders, or level changes. Then soft costs get ignored until permit drawings, inspections, or attachment upgrades show up later.
The lower-cost build is usually the simpler build, not the weaker one. In Guelph, that means keeping the structure straightforward, choosing finishes with intention, and separating hard construction cost from the items around it that still affect the final number.
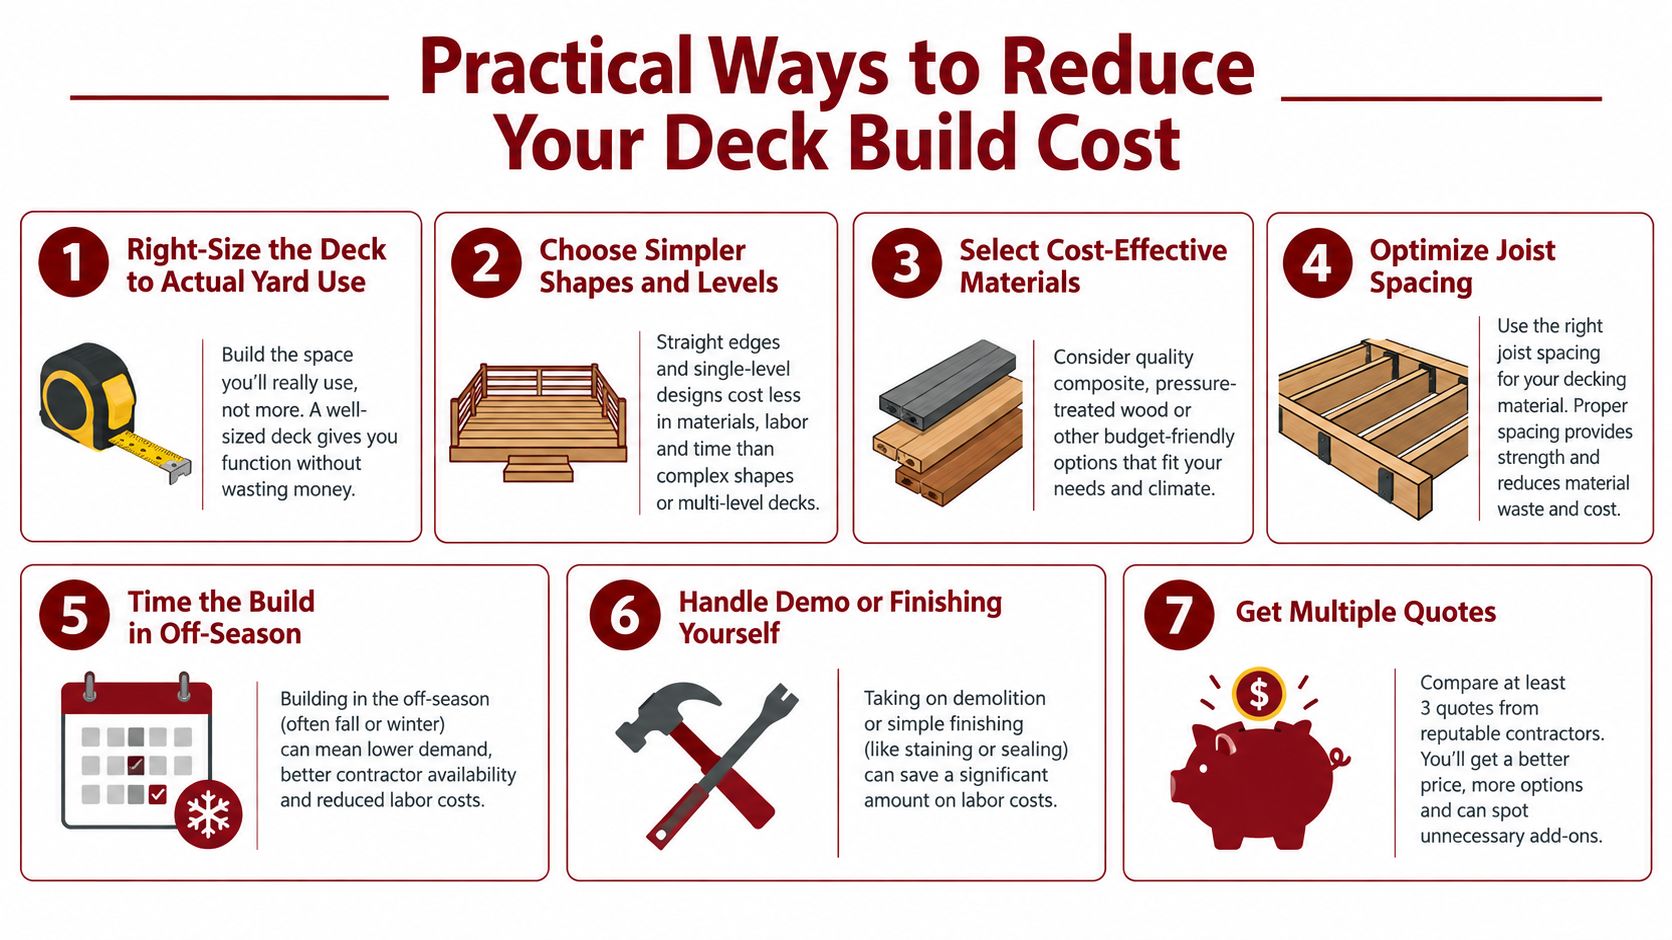
Seven moves that usually help
Right-size the deck: Build for your actual table, grill, and traffic path. Extra square footage raises framing, decking, railing, and footing costs all at once.
Keep the shape simple: Rectangles and squares are faster to lay out, frame, and finish. Curves, diagonal patterns, and multiple bump-outs add labour quickly.
Stay low if the yard allows it: A lower platform can reduce stair complexity and, in some layouts, railing requirements. That depends on final height and code details, so it has to be confirmed during planning.
Be selective with upgrades: Aluminium and glass guards, skirting, privacy walls, lighting, and wide stair packages can move a quote more than homeowners expect.
Separate must-haves from later add-ons: The structure, permit package, and code items come first. Decorative lighting, planters, post caps, and some finish details can wait until after the main build.
Tell the builder about future loads early: A pergola, roof structure, or hot tub is cheaper to account for in the framing plan than to retrofit later.
Compare lifecycle cost, not just board price: Pressure-treated often wins on upfront price. Composite or PVC can make better financial sense for homeowners who do not want regular staining, sanding, or board replacement after Ontario winters.
Where homeowners usually overspend
Two patterns show up often.
First, money gets spent on visible upgrades while the soft costs are treated like an afterthought. Permit fees, drawings, and site inspections do not disappear because the decking choice is cheaper. On some properties, older stairs, guards, or house attachment details also need code corrections before the job is finished.
Second, homeowners try to save on the wrong part of the build. Cutting structural scope, skipping permit prep, or pricing a deck as if access and grading are easier than they are usually leads to change orders. That is where a cheap quote starts getting expensive.
One practical way to keep control of the budget is to ask for the scope in separate buckets: structure, finishes, and soft costs. Some local builders, including Guelph Deck Builders, provide consultation, permit-ready drawings, and code-compliant installation as separate parts of the process. That makes it easier to see what is driving the price and where a real reduction is possible without creating trouble later.
Planning Your Guelph Deck Build With Confidence
A Guelph homeowner can get three deck quotes for the same backyard and still be comparing different projects on paper. One price may cover the structure only. Another may include composite, aluminium rail, permit drawings, and excavation for difficult footings. The third may look low because stairs, guards, and permit work are missing.
The clearest way to price a deck is to separate hard construction cost from soft costs before any contract gets signed. Hard costs are the parts built on site: framing, footings, decking, stairs, skirting, and railings. Soft costs are the items that still cost money even though they are not nailed together: permit fees, drawings, engineering if needed, and any code corrections tied to the house or existing site conditions.
That split matters more than homeowners expect.
What to have ready before asking for quotes
A builder can price a deck much more accurately with a few basic details up front:
A rough sketch with measurements: Overall size, door locations, expected stair direction, and any obstacles.
Wide photos of the yard and house connection: Builders need to see grade, access, windows, meters, and the area below the deck.
Notes about access: Narrow side yards, gates, fences, sheds, and retaining walls affect labour.
Your preferred finish level: Pressure-treated, cedar, composite, or PVC.
Railing expectations: Basic wood guard, aluminium picket, or glass sections.
Future add-ons: Privacy wall, pergola, roof, or hot tub.
If the deck also needs to work with furniture placement and backyard flow, this article on designing a captivating patio helps on the layout side.
What a useful quote should show
A good quote in Guelph should not hide the cost inside one lump sum. It should break out the structure, the finish materials, and the soft costs clearly enough that you can see where the money is going.
Ask whether the price includes:
permit-ready drawings
permit application handling
footing depth and size assumptions
attachment method at the house
stairs and railing scope
demolition and disposal
excavation or access allowances
final inspection responsibilities
If those items are vague, the price is vague.
Where low quotes usually fall short
Cheap deck quotes often leave out the parts that are harder to explain during a sales visit. I usually see omissions around permit prep, stair details, railing lengths, and footing work in poor access yards. Those items come back later as extras.
The other common problem is pricing only for the lowest upfront material cost without talking about service life. In Ontario, freeze-thaw cycles punish exposed wood, fasteners, stairs, and deck boards. Pressure-treated can still be the right choice for many homes, especially on a tighter budget, but it should be compared against the maintenance, staining, board replacement, and appearance changes that come with time. The better question is not which board is cheapest today. It is which build gives you the lowest lifecycle cost for how long you plan to stay in the house.
A practical way to make the decision
Before you choose a builder, ask for the project in separate buckets:
Structure
Decking and railing finishes
Permits and drawings
Site-specific extras
Contingency for hidden conditions
That format makes trade-offs easier. You can reduce finish costs without weakening the structure. You can postpone skirting or privacy features. You can also see quickly whether one contractor has included Guelph permit realities and another has left them out.
If you are pricing the cost to build a deck in Ontario and want a quote that separates structure, materials, permits, and site conditions clearly, Guelph Deck Builders provides consultation, permit-ready drawings, and code-compliant installation for pressure-treated, cedar, composite, and vinyl projects.
Comments