
Deck Installation Cost: 2026 Guelph Homeowner Guide

A code-compliant deck installation in Ontario typically costs $45 to $95 per square foot, depending on materials, but elevation, permit requirements, and structural framing needs often dictate the final price more than the decking boards themselves. A large 300-square-foot Ontario deck can range from $25,000 to $50,000, while elevated construction is estimated at $60 to $110 per square foot.Ontario deck cost guide
The popular advice is to pick a material, multiply its price by the deck's size, and call that your budget. That approach is how homeowners end up staring at a quote that bears little resemblance to an online calculator. In Guelph and across Southern Ontario, the invoice reflects footings, framing, stairs, guards, flashing, drawings, permits, access, grading, and the amount of work required to make the structure safe.
A low platform beside a patio door and a deck serving a second-storey entrance may have the same footprint, but they're different construction jobs. Budget for the structure first, then choose the surface that fits your finances and maintenance tolerance.
Table of Contents
The Real Drivers Behind Your Deck Installation Cost - The footprint is only the starting point - Read the quote below the headline number
Comparing Material Options and Lifetime Value - A practical comparison - Choose for the way you'll use the deck
How Elevation and Site Conditions Change the Price - Height creates a structural chain reaction - The backyard can be harder than the drawing
Navigating Building Permits and Code Requirements - The permit checklist - Submit a complete package
Realistic Budget Tiers for Guelph Homeowners - Basic pressure-treated construction - Composite with standard features - Premium custom composite construction
Smart Strategies to Maximize Your Investment - Build a strong base - Compare quotes like a contractor - Pay for design where it prevents waste
The Real Drivers Behind Your Deck Installation Cost
Material choice matters, but it's rarely the only reason one quote is higher than another. The price of the boards sits on top of a structural system that must support people, furniture, snow, stairs, and railings. A contractor who prices only the visible surface is leaving out the part that keeps the deck standing.
The footprint is only the starting point
Two decks measuring the same area can require very different quantities of concrete, posts, beams, joists, connectors, and guard sections. A ground-level platform may have straightforward access and modest framing. A raised deck may need deeper footings, heavier support members, stairs, and guards because the walking surface sits farther above the adjacent grade.
Ontario pricing for code-compliant pressure-treated decks in the KWC area is reported at $45 to $65 per square foot installed, with permit-related documentation adding roughly $400 to $800 depending on scope.Ontario Building Code deck requirements Those costs aren't decorative upgrades. They're part of building a structure that can pass inspection and perform properly.
Site conditions can also change the labour. A sloped backyard, restricted side access, difficult material handling, or roots near proposed footings can slow excavation and framing. Soil conditions may affect footing decisions, while an existing deck can add removal and disposal work before construction starts.
Practical rule: A per-square-foot figure is useful for an early conversation, not a finished quote. A reliable proposal names the structure, access conditions, stairs, guards, permits, drawings, and site preparation.
Read the quote below the headline number
Ask contractors to separate the visible and hidden portions of the work. The following items deserve their own line:
Substructure: Footings, posts, beams, joists, ledger connection, flashing, and structural hardware.
Safety components: Guards, handrails, stairs, and required landing details.
Administration: Drawings, permit paperwork, municipal fees, and inspection coordination.
Site work: Excavation, grading adjustments, access protection, and removal of an existing structure.
Surface finish: Decking boards, fasteners, fascia, skirting, and finishing products.
A quote that says “deck installation” without defining these components isn't detailed enough for a major home project. Get the scope in writing before comparing prices, because a cheaper bid may exclude work another contractor has properly included.
Comparing Material Options and Lifetime Value
Pressure-treated wood, cedar, and composite are all reasonable choices for Southern Ontario, but they suit different homeowners. The mistake is treating the lowest purchase price as the lowest lifetime cost. A surface that demands regular cleaning, staining, board replacement, or closer attention can consume more time and money than expected.
A practical comparison
Material Type | Installed Cost per Sq. Ft. | Maintenance Level | Expected Lifespan |
|---|---|---|---|
Pressure-treated wood | $45 to $65 | Higher | Varies with care and exposure |
Cedar | $55 to $80 | Higher | Varies with care and exposure |
Composite | $65 to $95 | Lower | Varies by product and conditions |
These Ontario installed ranges come from regional deck material pricing. The same source reports that premium composite can cost roughly 40% to 50% more per square foot than pressure-treated wood before site-specific complications are added. That premium reflects more than the boards. Composite projects often use different fastening systems and may include upgraded fascia, trim, and railing packages.
Pressure-treated wood remains the sensible choice when the immediate budget is tight and the homeowner is willing to maintain the surface. It offers a familiar appearance and can work well when the framing and drainage are handled properly. The downside is that the owner accepts more responsibility for cleaning, sealing, staining, and watching for surface deterioration.
Cedar gives you a warmer natural appearance and usually costs more than pressure-treated wood at installation. It needs consistent care to preserve its colour and reduce weathering. If you like the look and don't mind maintenance, cedar can be a good fit. If you want to avoid recurring weekend projects, it's a poor match regardless of how attractive it looks on the sample board.
Composite costs more up front, but it's the straightforward recommendation for homeowners who value predictable upkeep. Composite and PVC systems listed in Ontario and Canadian 2026 estimates run about $50 to $70 per square foot for premium systems, compared with $25 to $40 per square foot for pressure-treated decks in those estimates.Ontario renovation cost estimates The exact installed quote still depends on framing, labour, railings, stairs, and design.
Choose for the way you'll use the deck
If you expect to sell soon, control the scope and avoid paying for features that don't solve a real problem. If you plan to stay for years, compare the surface price with the maintenance you're prepared to perform. Composite becomes the better value when avoiding repeated finishing work matters more to you than minimizing the initial invoice.
Use the deck material options guide to compare colour, texture, upkeep, and installation considerations before asking for quotes. Then request the same layout in two or three materials. That side-by-side proposal is more useful than comparing unrelated designs.
How Elevation and Site Conditions Change the Price
A deck beside a patio door is mostly a platform. A deck several feet above the yard is a supported structure with additional safety and access requirements. Height changes the engineering, the excavation, the amount of framing, the number of guard sections, and often the complexity of the stairs.
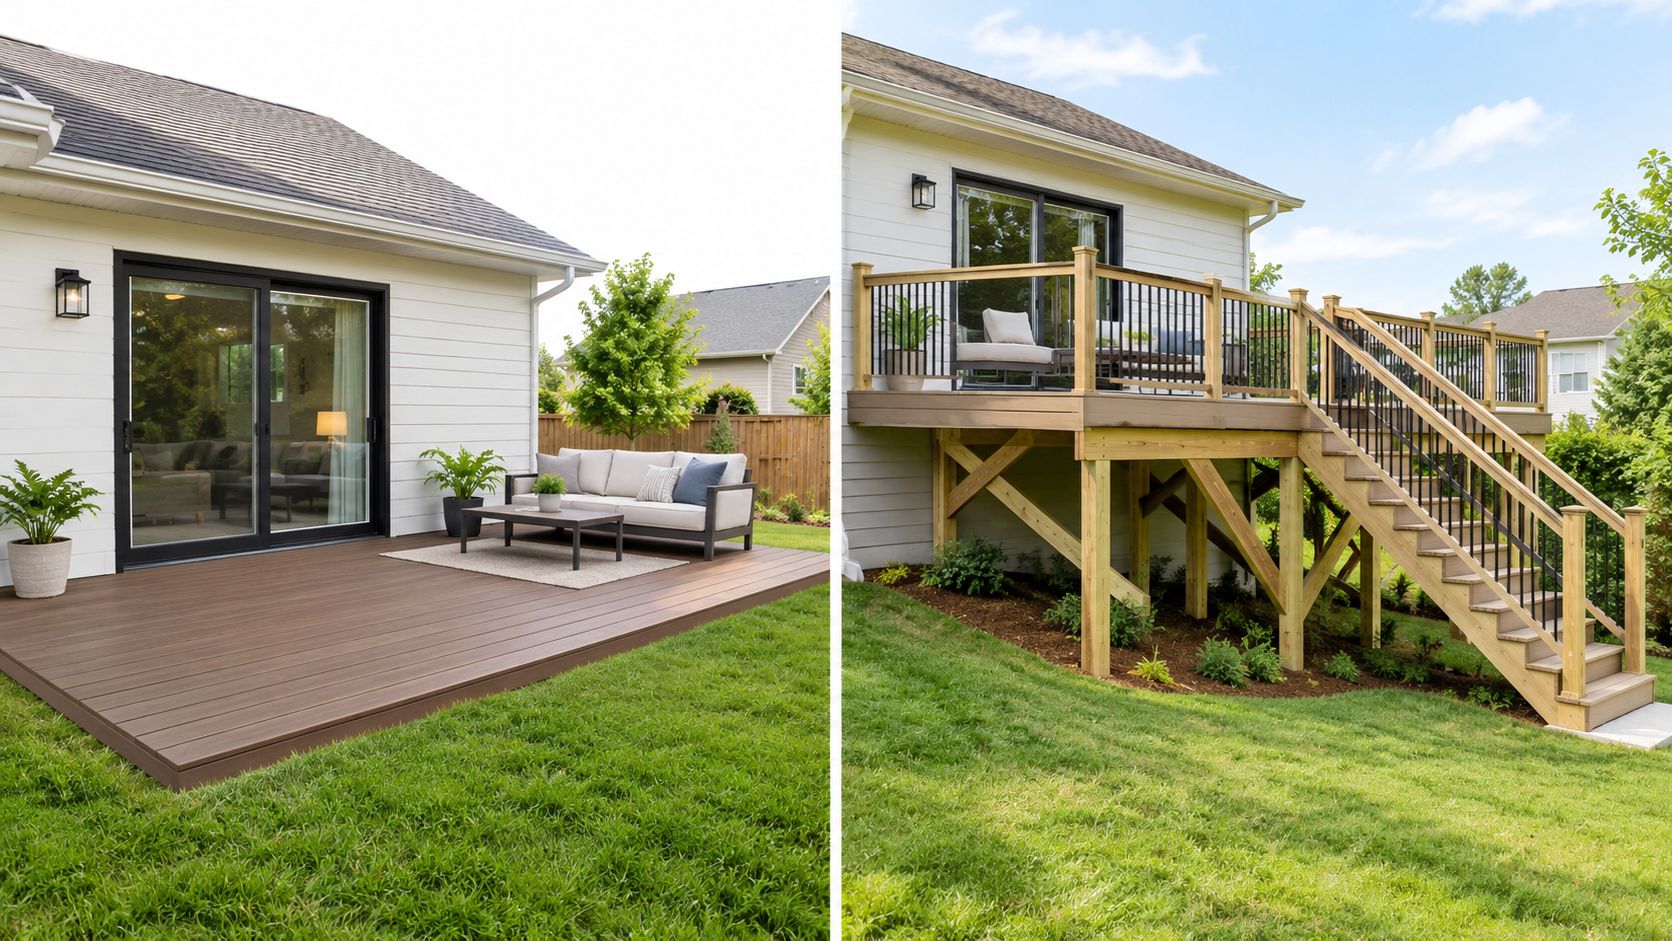
Height creates a structural chain reaction
Ontario guidance commonly requires guards when the walking surface is more than 600 mm, or 24 inches, above the adjacent surface. Municipal guidance sets minimum guard heights at 900 mm, or 36 inches, up to an elevation difference of 1,800 mm, or 5 feet 11 inches, and 1,070 mm, or 42 inches, above that threshold.Ontario deck guard guidance
That means elevation doesn't just add a few railing sections. The supporting frame must be planned for the height, the stairs need proper support and handrails, and the footings must carry the loads through the soil. An elevated design also exposes more of the structure, so poor flashing, weak connections, or inadequate bracing can create serious problems.
The Ontario cost guide places construction at $60 to $110 per square foot, a substantial step above many low-profile builds.Ontario deck permit and cost guide That difference is why a contractor should inspect the property rather than price the project from a sketch alone.
The backyard can be harder than the drawing
A narrow side yard may prevent machinery or long materials from reaching the work area. A slope can require varied footing depths and more complicated post layouts. Roots can interfere with footing locations, while drainage patterns can affect where water moves beneath and around the deck.
Your contractor should assess the grade, access route, existing attachment point, soil conditions, and relationship between the deck and the house. If those details aren't checked, the first “firm” number may become a series of change orders.
The video below provides useful visual context for how deck form and construction choices affect the finished structure.
Navigating Building Permits and Code Requirements
Skipping a permit isn't a clever budgeting move. It can create trouble during inspections, insurance discussions, renovations, or a future sale, and it leaves you responsible for a structure that may not meet current requirements.
In Guelph, a residential deck generally requires a building permit when the deck surface is more than 60 cm, or 24 inches, above adjacent grade, when it's attached to the house, or when it has a roof or enclosure.Guelph deck permit scenarios A freestanding, near-grade deck at or below that height may be exempt if it also complies with local size and zoning rules. Don't assume exemption without checking the actual design.
The permit checklist
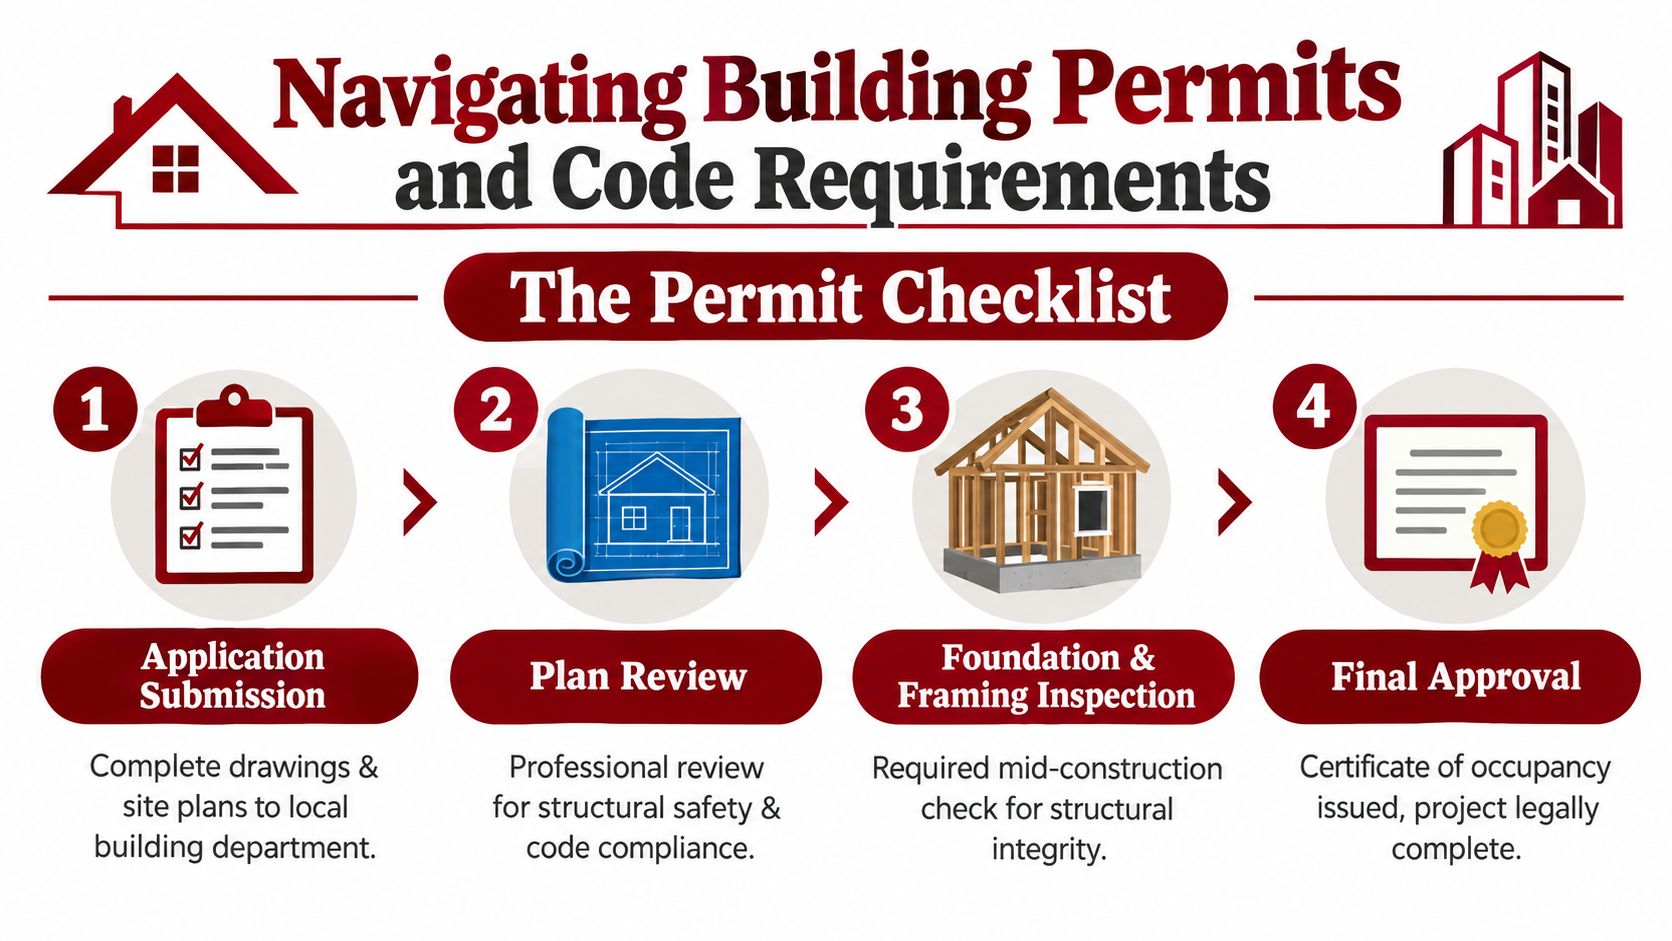
Start by identifying the project's triggers. Is the deck attached? Is it raised off the ground? Will it have a roof or enclosure? Does the layout meet zoning rules? Those answers determine whether you need drawings, a site plan, and municipal review.
Toronto provides a useful Ontario benchmark. Its residential deck, porch, and carport permit fee is listed as $214.79 effective January 1, 2026, and its fee schedule reports an area-based charge of $18.56 per square metre with a $214.79 minimum.Toronto deck and porch permit guide Guelph's fee structure may differ, so treat Toronto's amount as a regional benchmark, not your invoice.
A permit budget can include municipal fees, professional drawings, revisions, and inspection coordination. The deck itself may also require deeper footings, ledger flashing, upgraded joists, and other code-compliance details. Those items cost more because they require additional materials and careful installation.
Submit a complete package
Incomplete drawings create delays and confusion. Include the site layout, dimensions, height, footing locations, stairs, guards, attachment details, and materials. For a broader explanation of how homeowners can organise permit documents, the RBA Home Plans permit guide is a useful reference.
You can also review whether a Guelph deck needs a permit before finalising the design. Ask your contractor who prepares the drawings, who submits the application, and who arranges inspections. If nobody owns those tasks, you may end up managing the administrative side yourself.
Realistic Budget Tiers for Guelph Homeowners
A budget tier only helps when it describes a real scope. The figures shown in the accompanying graphic are useful planning targets, but they aren't a substitute for a site-specific quote. A small ground-level deck with basic railings is not comparable to a large, multi-level structure with custom seating and premium railings.
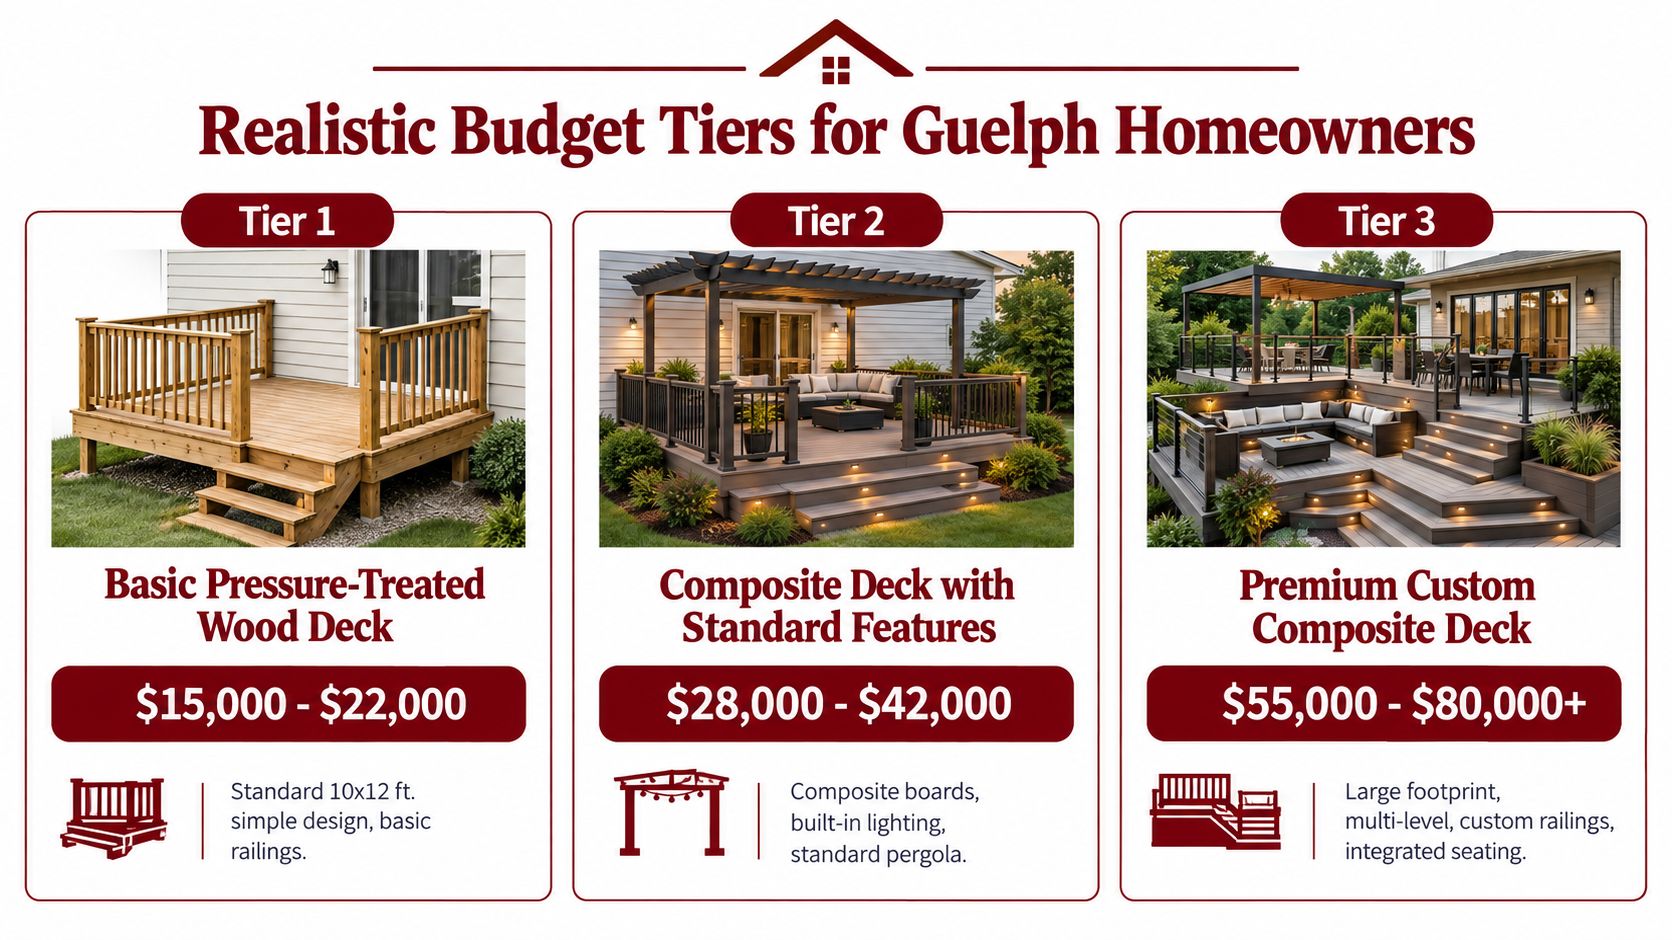
Basic pressure-treated construction
The graphic places a basic pressure-treated wood deck at $15,000 to $22,000, described as a standard 10-by-12-foot design with basic railings. Use this tier for a straightforward layout, practical access, modest height, and no ambitious built-in features.
That budget should be tested against the actual scope. Confirm whether it includes footings, framing, stairs, guards, drawings, permits, demolition, disposal, and finishing guidance. If the deck is attached or raised, the structural and administrative requirements may push the project beyond the basic tier.
Pressure-treated wood can stretch the initial budget further than cedar or composite, but it won't eliminate the cost of a proper substructure. Saving money on the surface is sensible. Saving money on footings, flashing, or connections is not.
Composite with standard features
The middle tier shown is $28,000 to $42,000 for composite boards, built-in lighting, and a standard pergola. Many homeowners land here when they want lower-maintenance decking without commissioning a highly customised structure.
Composite offers a cleaner maintenance routine, but lighting and a pergola introduce additional planning. Electrical work, posts, roof or shade structure details, and permit implications need to be defined before construction. Don't accept “lighting included” without asking whether fixtures, wiring, controls, and electrical work are all part of the proposal.
For homeowners organising project documents or keeping renovation records for a property file, this PDFWix real estate guide offers practical context on handling real estate documents and PDFs. It won't price your deck, but orderly records make permit, warranty, and future-sale conversations easier.
Premium custom composite construction
The top tier shown is $55,000 to $80,000 or more, covering a large footprint, multiple levels, custom railings, and integrated seating. This is a substantial outdoor living project, not just a place to put a barbecue.
Expect design decisions to affect the price quickly. Multi-level framing, stair geometry, premium guard systems, built-in seating, complex access, and raised foundations all create more labour. Ask for a drawing and a detailed allowance for every custom element before approving the work.
Ontario's broader benchmark supports the warning. A 300-square-foot deck can reach $25,000 to $50,000, while a complex raised design can price at a much higher rate per square foot.Ontario large-deck pricing Use the tiers to decide what you want included, then have a contractor adjust the figure for your property.
Smart Strategies to Maximize Your Investment
Spend on the parts you can't see before paying for the parts you can. A durable surface won't compensate for poor footings, weak framing, bad ledger flashing, or an attachment that lets water into the house. Those failures are expensive because correcting them may require removing finished decking and rebuilding work that should have been right the first time.
Build a strong base
If the budget is tight, choose a simpler shape, reduce decorative details, or select pressure-treated decking. Keep the substructure code-compliant and properly protected. Premium fasteners, sound connections, correct flashing, and well-planned drainage are better uses of money than an ornate feature attached to an undersized frame.
Choose the footprint carefully, too. A compact deck that serves the patio door, dining area, and preferred seating zone can deliver more value than a larger platform that adds unused square footage. Put stairs where they improve access, not where they merely make the drawing look symmetrical.
Compare quotes like a contractor
Before choosing a builder, ask:
Scope: Does the price include demolition, excavation, footings, framing, decking, stairs, guards, cleanup, and disposal?
Approvals: Who prepares drawings, submits the permit, pays municipal fees, and schedules inspections?
Materials: Which product line, board profile, colour, fastener system, framing grade, and railing type are included?
Site conditions: What happens if roots, poor access, unexpected soil, or drainage issues appear?
Protection: Is the contractor insured, and how will the crew protect siding, landscaping, and the route to the backyard?
Changes: How will you approve additions or substitutions before they affect the invoice?
Get the answers in writing. A transparent quote may not be the lowest number, but it gives you a better chance of keeping the project within the amount you planned.
Pay for design where it prevents waste
Professional design is worthwhile when the deck is attached, raised, irregularly shaped, or close to property constraints. Good drawings help the municipality review the project and give the crew a clear construction target. They also expose expensive ideas early, while you can still change the layout.
Guelph Deck Builders offers consultation, on-site assessment, permit-ready drawings, material guidance, and installation by insured contractors working to current building codes. That makes the service relevant when you want one team to connect the design, approval, and construction scope rather than coordinating each piece independently.
A deck is a long-term structure. Make the decisions that protect the house and the people using it first, then spend on the finish that suits your budget and tolerance for maintenance.
For a site-specific deck installation cost in Guelph, visit Guelph Deck Builders to arrange a consultation and review options for pressure-treated wood, cedar, composite, or vinyl. Ask for an itemised estimate covering the structure, permits, drawings, stairs, guards, materials, and finishing so you can approve a realistic scope before construction begins.
Comments