
Building Permit Drawings Ontario: A Homeowner's Guide

You've got the composite boards picked out, the yard is measured in your head, and the build sounds straightforward until the municipality asks for drawings before anything goes in the ground. That's the point where a lot of Ontario homeowners stall, not because the deck is complicated, but because building permit drawings Ontario submissions have to speak the language of the reviewer, not just the homeowner.
For a first-time deck project in Guelph or anywhere else in Ontario, the drawings are the gatekeeper. They show the city what you plan to build, how it sits on the lot, and whether it follows the Ontario Building Code and local zoning rules before a post hole is dug. The good news is that once you understand what the package needs to show, the process becomes far less mysterious.
Ontario's permit system also makes this matter more than a formality. Statistics Canada's monthly permit data measure the value of permits issued by municipalities before construction begins, along with the number of residential dwellings authorized and dwelling units demolished, which is why permit-ready drawings sit inside the authorization pipeline, not outside it. In March 2026, Ontario building permits totalled $4.9 billion, up 8.3% from the prior month, a reminder that permit activity can change quickly and that reviewers are dealing with a live, high-volume system. Those figures come from Statistics Canada's building permit release on Ontario permit activity.
Table of Contents
The Drawings That Make Up a Deck Permit Set - What belongs on the site plan - What sections, elevations, and details must prove
Common Reasons Ontario Deck Permits Get Rejected - The site plan doesn't prove where the deck sits - The framing details stop too early - Guard and stair geometry are off - Drainage and slope are ignored
Why Your Deck Project Starts with Paperwork
A homeowner usually starts with the fun part, the finish, the colour, the railing style, the spot where the chairs will sit in July. Then the practical part arrives. The city wants drawings, and not the rough sketch on the back of a receipt, but a package that lets a reviewer decide whether the deck can be approved.
That's the key shift here. Permit drawings are not decoration, they're part of the legal and technical path to getting a deck approved. In Ontario, municipalities use them to check zoning, structure, setbacks, and buildability, so the drawings have to answer the questions a reviewer will ask before a permit is issued.
For a Guelph homeowner, that matters because small-looking decisions can still affect review. A deck that seems simple on site can still run into trouble if it sits too close to a lot line, changes drainage, or leaves out enough structural detail for plan review. The paperwork is what turns a good idea into something the municipality can sign off on.
Practical rule: if the drawing can't help a reviewer understand where the deck sits, how it stands, and how people will use it safely, it's not ready yet.
Ontario's permit system is also local in a very real way. Municipal reporting goes from provincial data down to local market areas, and cities such as Burlington publish monthly, quarterly, and annual building reports with permit counts, construction value, and residential units created as shown in Statistics Canada's archived permit publication. That local layer is why a deck drawing that looks fine at the kitchen table can still need changes at intake.
What Building Permit Drawings Actually Are
Building permit drawings are technical documents, not presentation boards. They show the municipality exactly what's being built so the Chief Building Official can decide whether the deck fits the Ontario Building Code, zoning rules, and local submission requirements. In plain terms, they turn your deck idea into something the city can review line by line.
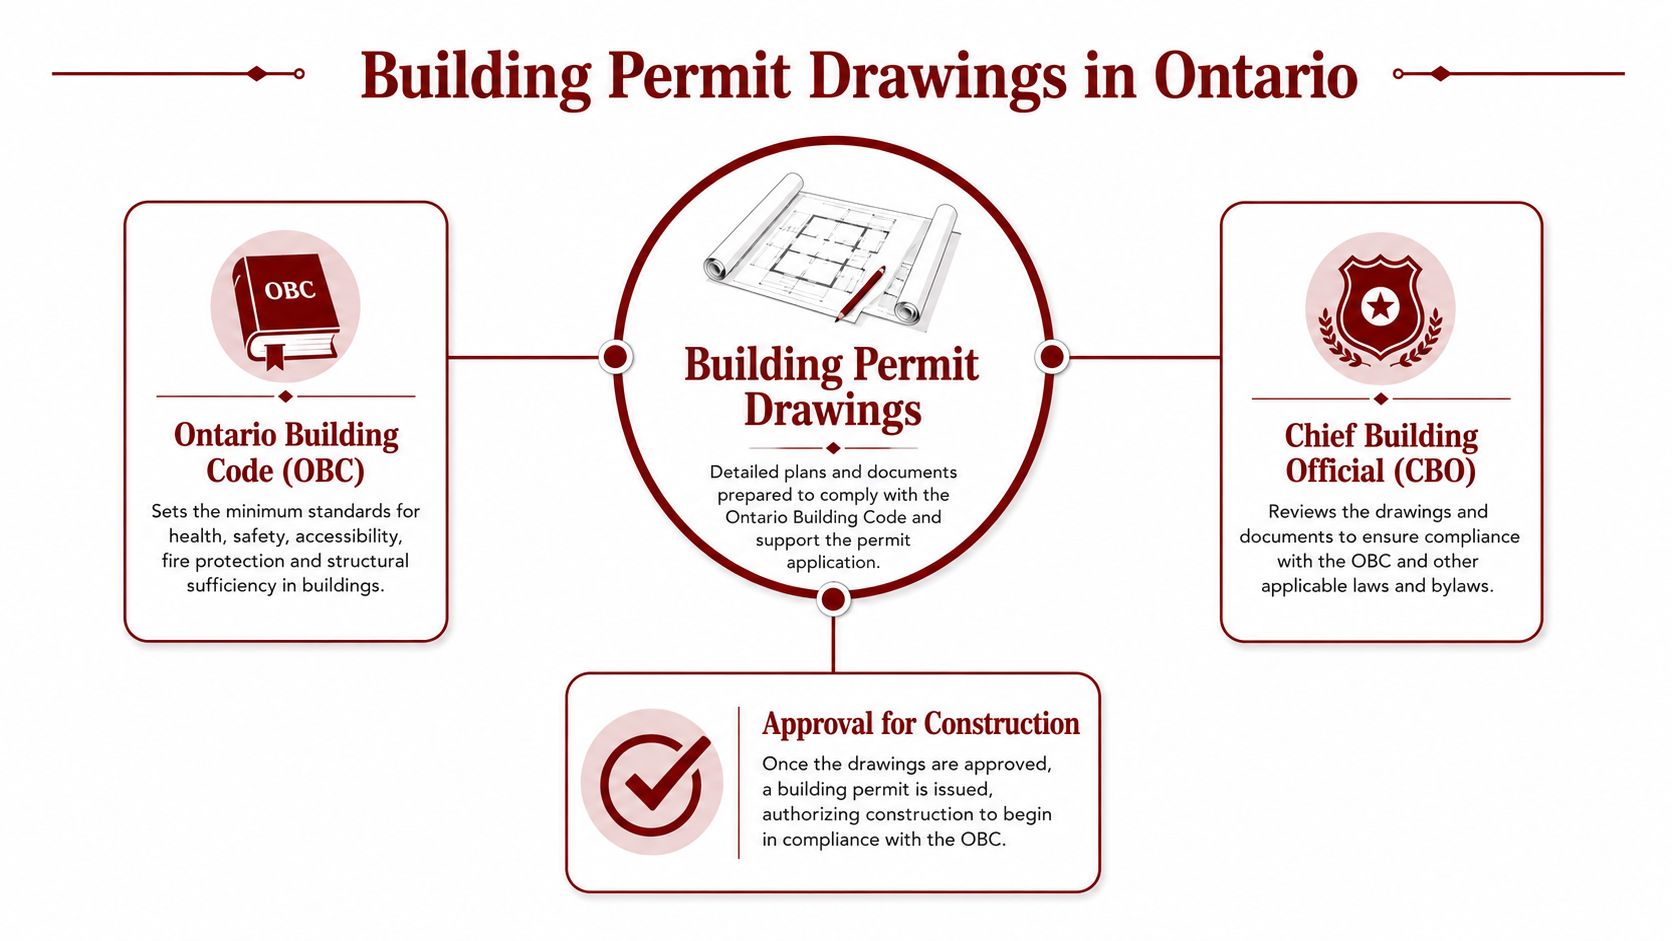
For a deck, that means the drawings need to show more than style. A reviewer wants to see where the ledger attaches, how the joists run, what the guard looks like, how the stairs are laid out, and whether the deck respects the property lines. If the submission leaves those details vague, the municipality can't confirm compliance from the documents alone.
Ontario also allows drawings to be prepared by the owner, a qualified designer, an architect, or a professional engineer, and some drawings need engineering when the work falls into a more technical design scope. Several municipal checklists also require drawings to be fully dimensioned and drawn to scale, often at minimum scales such as 3/16" = 1'-0" or metric scales like 1:50 or 1:100, with plan views, sections, elevations, and details included where needed. The point is simple, the reviewer must be able to measure what you propose.
A useful mental model is this, the drawing set is the technical translation of your backyard idea. If the package is clear, scaled, and specific, the municipality can assess it. If it's loose, the application usually bounces back for more detail.
A permit drawing should read like a build instruction set, not a mood board.
For an Ontario homeowner comparing options, the difference between a sketch and a permit set is the difference between “I like this layout” and “I can prove this layout works.” That's why the paperwork comes first.
The Drawings That Make Up a Deck Permit Set
A solid deck permit package usually starts with the site and ends with the details, because the reviewer needs to understand both the deck's position on the lot and the way it's built. Ontario municipalities commonly want a site plan, floor plan, elevations, and structural details where applicable, and a deck submission is strongest when those sheets work together instead of repeating the same vague idea in different forms as described in Mississauga's drawing requirements.
What belongs on the site plan
The site plan is the sheet that causes the most headaches when it's thin. It should show property lines, setbacks, existing buildings, the proposed deck footprint, and any easements or other site constraints. If the deck sits near a fence, a slope, a drain, or another structure, that needs to be visible here, not left to guesswork.
The floor plan then shows the deck itself. Reviewers look for post locations, beam and joist layout, the ledger attachment, and enough dimensioning to prove the framing makes sense. If the plan says “deck to be built,” it's too thin. If it names the members and ties them to the layout, it starts to become reviewable.
What sections, elevations, and details must prove
Elevations and sections are where the deck becomes legible in three dimensions. They need to show guard height, stair rise and run, footing depth, and how the deck meets the house or supporting structure. The structural detail sheet is where you identify footing size, hardware, hanger specifications, and ledger flashing, especially when the attachment point matters for water management and safety.
Material callouts matter too. A deck built in cedar, composite, vinyl, or pressure-treated wood may need different notes, because the reviewer needs to know what the structure is expected to carry and how the finish system is described. Vague labels like “TBD” usually invite a revision request, because they don't tell the municipality what it's reviewing.
Drawing Sheet | What It Shows | Why Reviewers Need It |
|---|---|---|
Site Plan | Property lines, setbacks, deck location, easements | Confirms zoning, lot fit, and spatial constraints |
Floor Plan | Post layout, beams, joists, ledger attachment | Shows how the deck is framed and supported |
Elevations | Guarding, stairs, overall height, house connection | Lets reviewers check safety and build proportions |
Sections | Footing depth, assembly build-up, structural relationship | Proves the deck can be built as drawn |
Details | Hardware, flashing, connection specifics | Clarifies constructability and code compliance |
If the deck has drainage sensitivity, an added site or grading note may be needed. That issue is discussed more fully in the rejection section below, because it's one of the places homeowners miss even when the deck drawing itself looks polished.
Submitting, Reviewing, and Inspecting in Ontario
The permit path is usually more orderly than homeowners expect, but only if the submission is complete. It starts with checking municipal requirements, then moves to intake at the building department, plan review by the Chief Building Official or a building inspector, possible comments, permit issuance, and inspections during construction.
A clean package can move quickly through review, while a messy one tends to circle back for revisions. That's why the first submission matters so much. If the city has to chase missing dimensions, unsupported structural notes, or unclear site information, the clock doesn't really start in your favour until the package is complete.
Fees are usually tied to construction value or a municipal fee schedule, and that's another reason drawings need to be accurate. The municipality isn't just checking whether the deck looks nice, it's processing a buildable proposal that affects labour, materials, and inspections. If the drawings and application don't align, the fee review can become part of the delay.
Deck projects also need staged inspections once work begins. Footing, framing, and final inspections are the usual checkpoints because they let the municipality verify that what was approved is what got built. If a homeowner changes a stair layout or adjusts the deck height in the field without updating the permit file, the inspector may flag it.
There's a useful outside parallel here. Homeowners dealing with trees, roots, or access constraints often need specialists who understand the local rules and the site itself, which is why resources like find qualified palm arborists can be helpful when the property layout is part of the problem. The same principle applies to deck permits, if the site is the issue, the paperwork has to reflect the site.
For readers who want a deeper local code primer, the permit and code context at Guelph Deck Builders' Ontario deck code overview is a useful companion to the drawing process.
One more practical note, sites with slope, drainage concerns, or close property-line conditions often trigger extra review. That doesn't mean the project is dead. It means the drawings need to answer more questions up front.
Common Reasons Ontario Deck Permits Get Rejected
Rejected deck drawings usually fail for ordinary reasons, not dramatic ones. The reviewer can't see a setback clearly, the ledger detail is too vague, or the structural information doesn't let them confirm the build. Once you know the pattern, the fixes are easier to make before resubmission.
The site plan doesn't prove where the deck sits
Missing or unclear setbacks are a classic problem. If the site plan doesn't show the property lines clearly, the reviewer can't tell whether the deck respects local zoning or fits on the lot as proposed. The fix is straightforward, redraw the plan with measurable distances, visible boundaries, and a clear deck footprint.
The framing details stop too early
A deck drawing that shows the shape but not the structure often gets comments. Ledger attachment, footing depth, joist arrangement, and connection hardware are all part of the proof that the deck can be built safely. Add the missing details, and don't leave fastening or support notes at a generic level.
Guard and stair geometry are off
Stairs and guards are where homeowners get caught by the maths. If the rise and run don't make sense, or the guard condition is only shown in outline, the municipality may send it back. The correction is to fully dimension those elements so the reviewer can check the geometry without guessing.
Drainage and slope are ignored
This is the quiet one. A lot with slope, a deck near a property line, or a plan that changes how water moves across the yard can raise review questions, especially where a grading plan or additional site documentation is expected. If drainage matters to the site, the drawing package needs to acknowledge it instead of pretending the yard is flat.
The broader Ontario permit guidance also points to missing technical details and incomplete code information as recurring reasons for revision in the municipal drawing requirements overview. That's why the best fix is often not a new idea, but a more complete drawing.
If the project is in a municipality with a very specific review culture, a local builder who already works with those expectations can save a round of comments. A Guelph-based crew that prepares permit drawings and deals with Wellington County style review expectations will usually recognise the common friction points before the package is submitted.
Best correction habit: review the deck as if you were the plan reviewer. If a dimension, note, or structural relationship isn't obvious in ten seconds, the municipality will probably ask for it.
For homeowners, the lesson is simple, a rejected permit drawing is usually a clarity problem, not a design disaster.
Choosing the Right Person to Prepare Your Drawings
Some homeowners can draft their own deck permit set, but that's only a good idea when the deck is simple and the municipal checklist is very clear. A low-to-ground deck with conventional framing and uncomplicated setbacks may be manageable for a homeowner who can measure carefully and follow local requirements. Once the span, attachment, or site conditions get more complex, the risk of incomplete drawings climbs quickly.
A BCIN-qualified designer makes sense when the deck is still ordinary but the homeowner wants a cleaner submission and fewer revision cycles. That's often the sweet spot for many Ontario deck projects, because the drawings need to be practical, scaled correctly, and easy for the city to check. If you want a useful outside comparison for how architects and design professionals help homeowners with approvals, homeowner permit navigation tips gives a good sense of why technical clarity matters in permit work.
A professional engineer becomes the safer choice when the structure is more demanding. Large spans, multi-level decks, attached decks with complex loads, or designs that sit close to property lines can all push the job into engineering territory. When that happens, the seal isn't paperwork theatre, it's the part that tells the municipality the technical risk has been checked by a licensed professional.
If you're trying to choose a local helper, look for someone who knows guards, stairs, footings, ledgers, and municipal submission habits, not just someone who can draw a neat picture. Ontario permit drawings are judged on whether they can be built and reviewed, not on whether they look pretty.
One local option in Guelph is Guelph Deck Builders, which offers consultation, permit-ready drawings, and installation in the same workflow. That kind of one-team setup can reduce handoff errors because the person measuring the site, drafting the set, and building the deck is working from the same information.
For more on the local build side, Guelph Deck Builders' company page is the right place to see how a Guelph-focused deck team presents its service.
Your Permit-Ready Checklist and Quick Answers
Before you submit, make sure the package clearly shows site plan dimensions, setbacks, footing depth, ledger detail, guard height, stair geometry, material callouts, and any survey or grading information the lot needs. If any of those pieces are fuzzy, the application is probably not ready for first review.
Quick answers
Does every deck need a permit in Ontario? Not always, but once a deck becomes substantial enough to trigger municipal review, the drawings have to be technical and complete.
How long does review take? It depends on the municipality and the completeness of the package, simple residential decks can move faster than complex ones.
When is engineering needed? Usually when spans, loads, height, or site conditions move beyond straightforward conventional construction.
What if the lot slopes? Add drainage or grading information when slope, property-line proximity, or water movement could affect review.
If the answer to any of those questions feels uncertain, the package probably needs another look before it goes in.
If you want a deck permit package that's built around Ontario review expectations, Guelph Deck Builders can help with permit-ready drawings, code-aware design, and construction that follows the approved plan. Visit Guelph Deck Builders to start with a consultation and get your deck project moving with the right paperwork in place.
Comments